130 Rue Dufferin, Granby, QC J2G4X1 $874,000
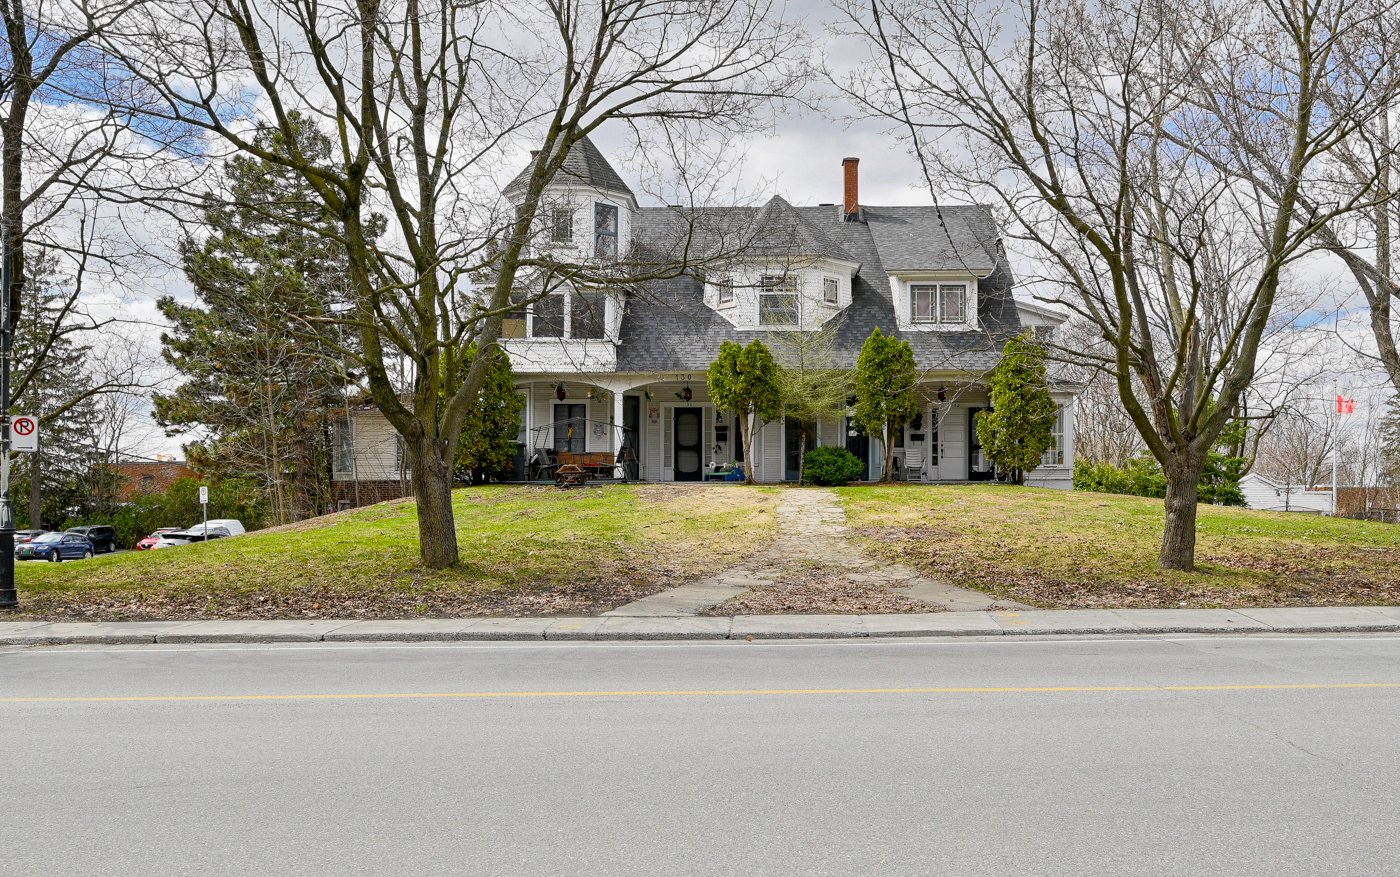
Frontage
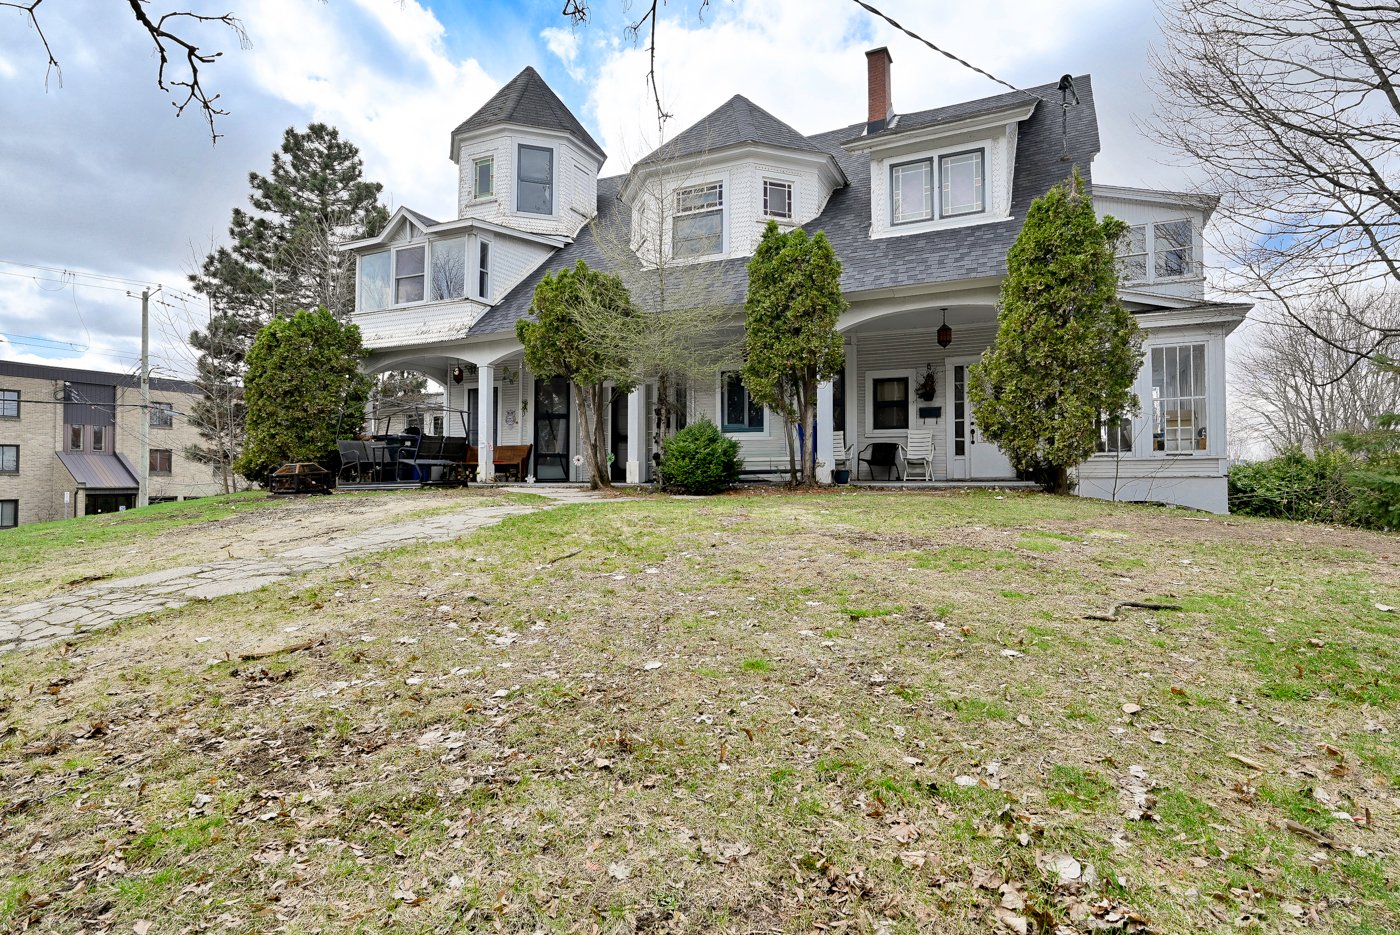
Frontage
Other
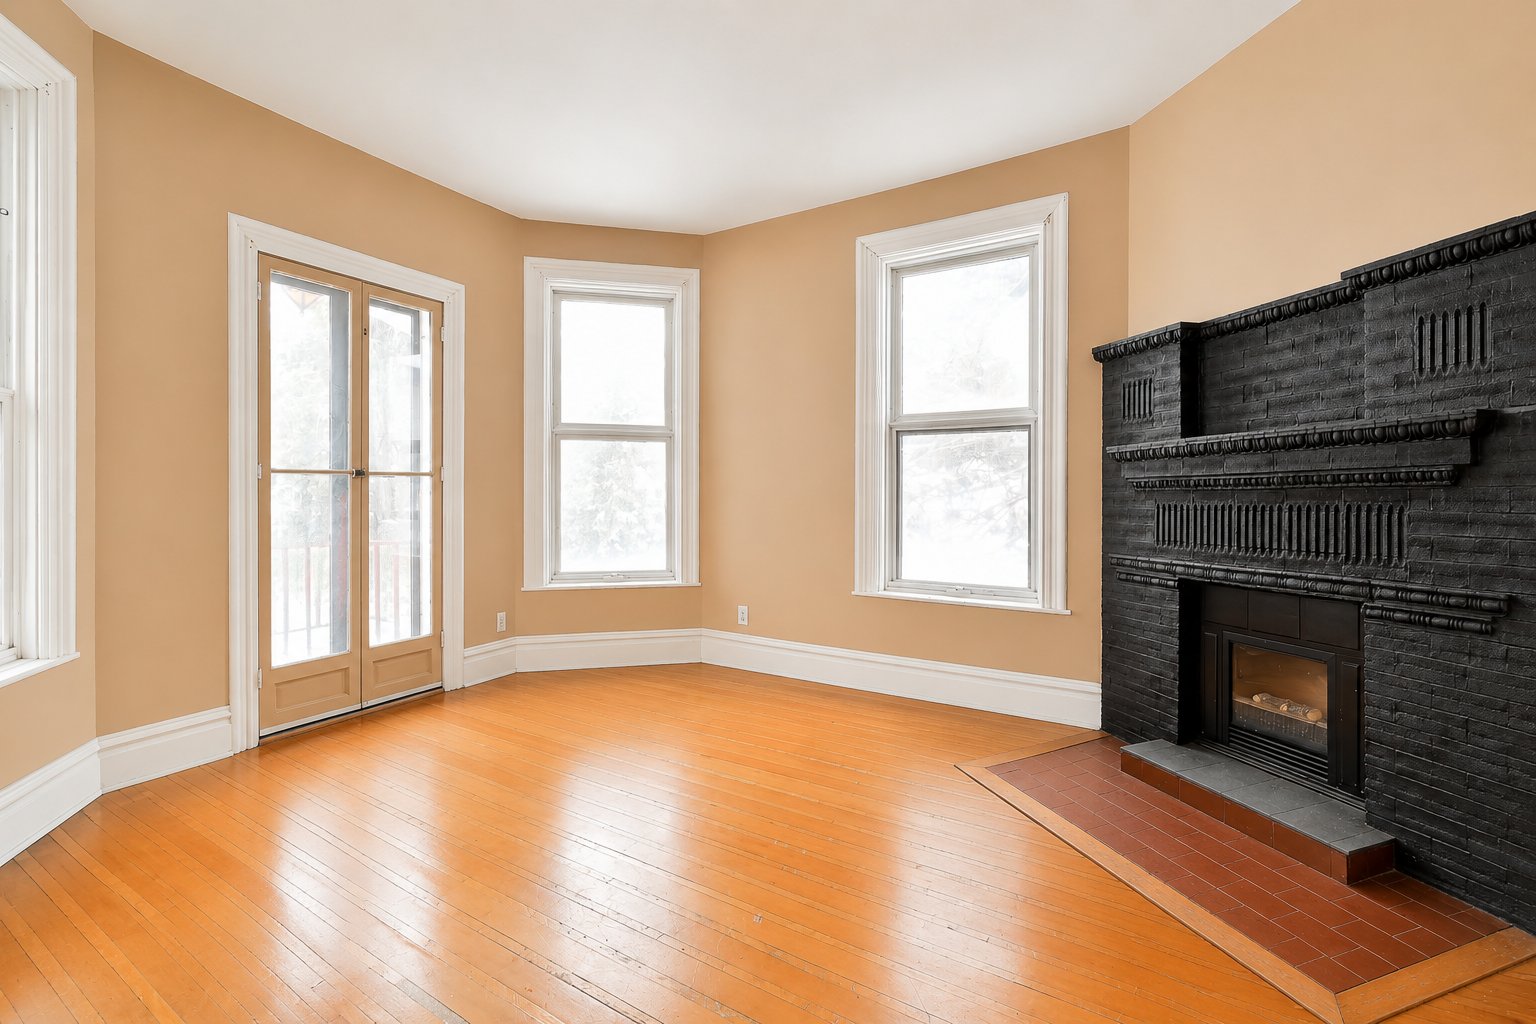
Den
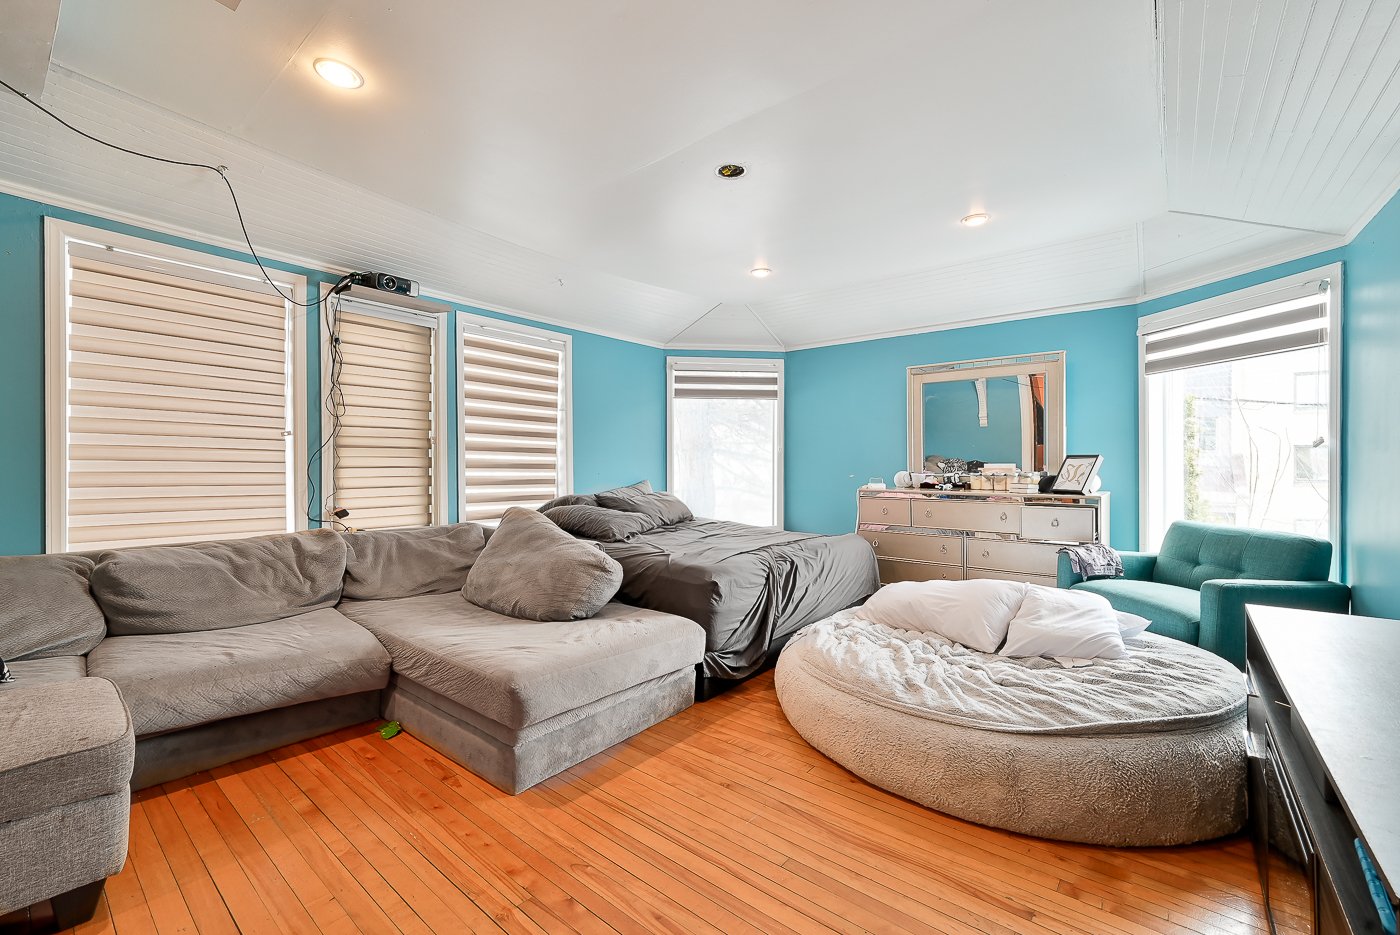
Living room
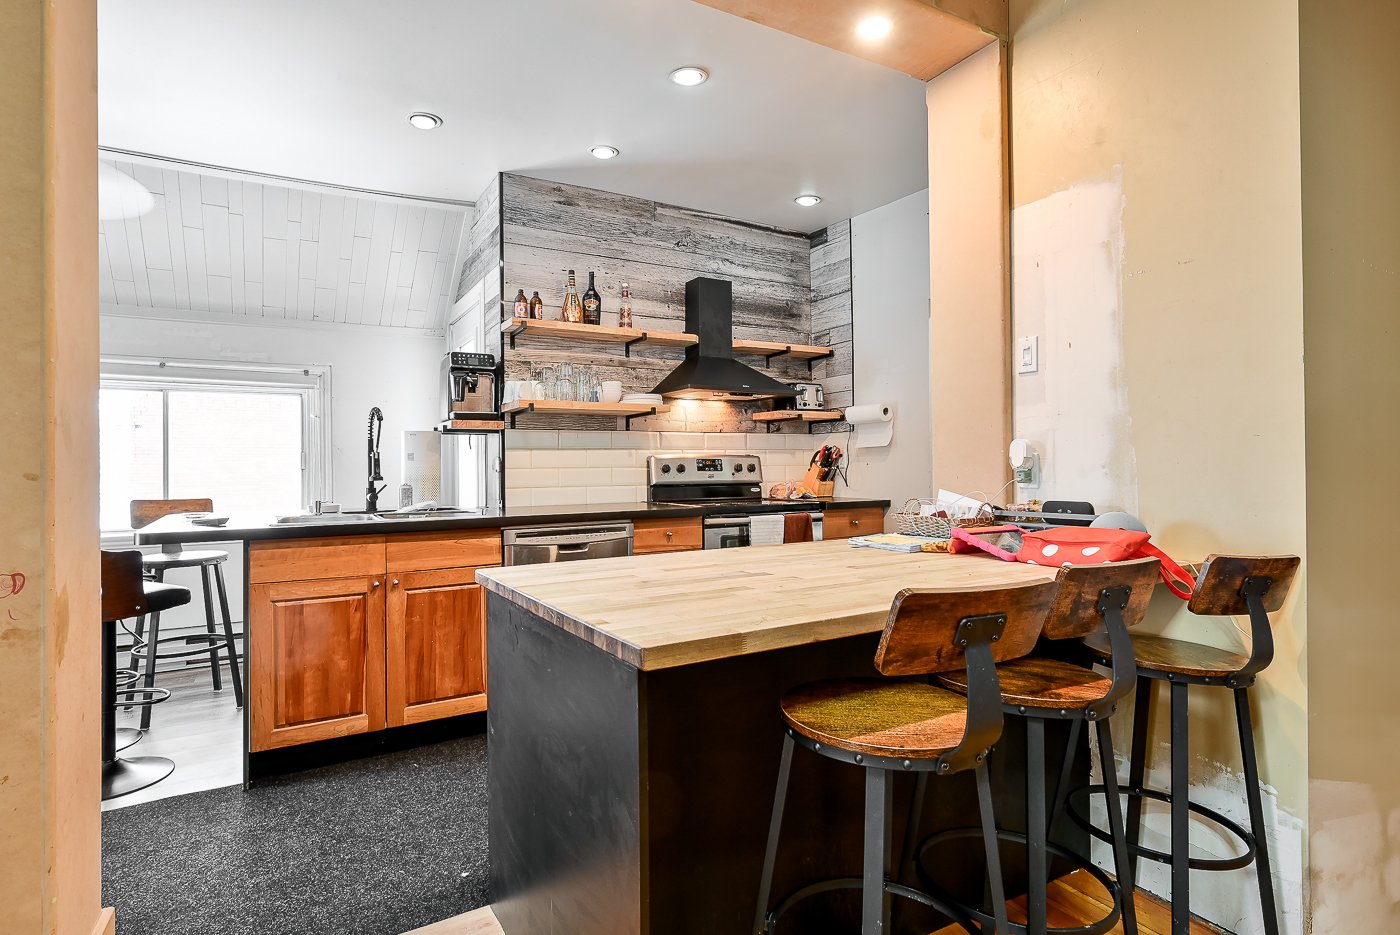
Kitchen
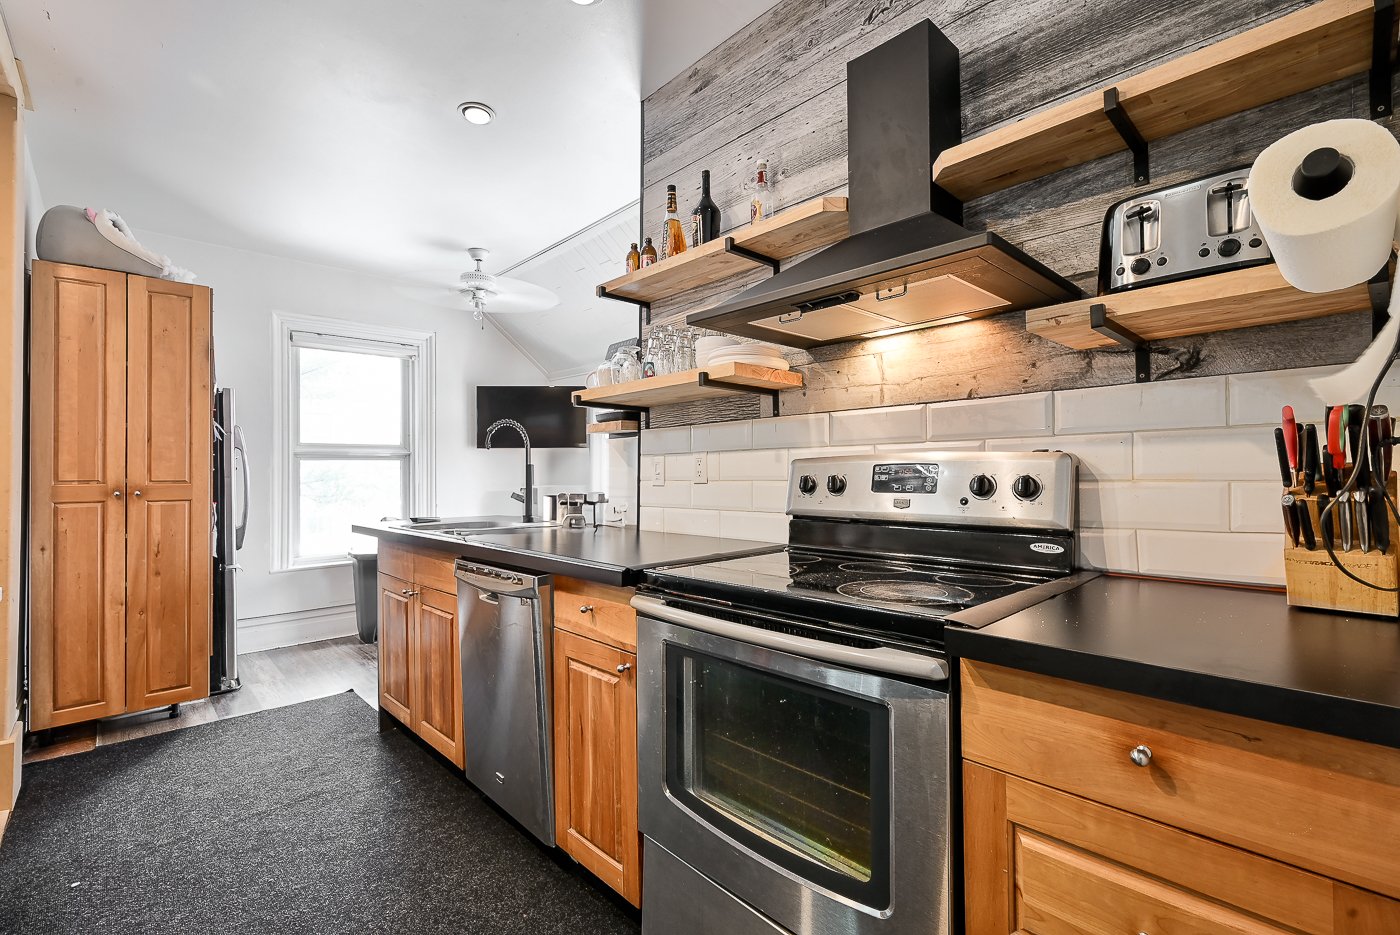
Kitchen
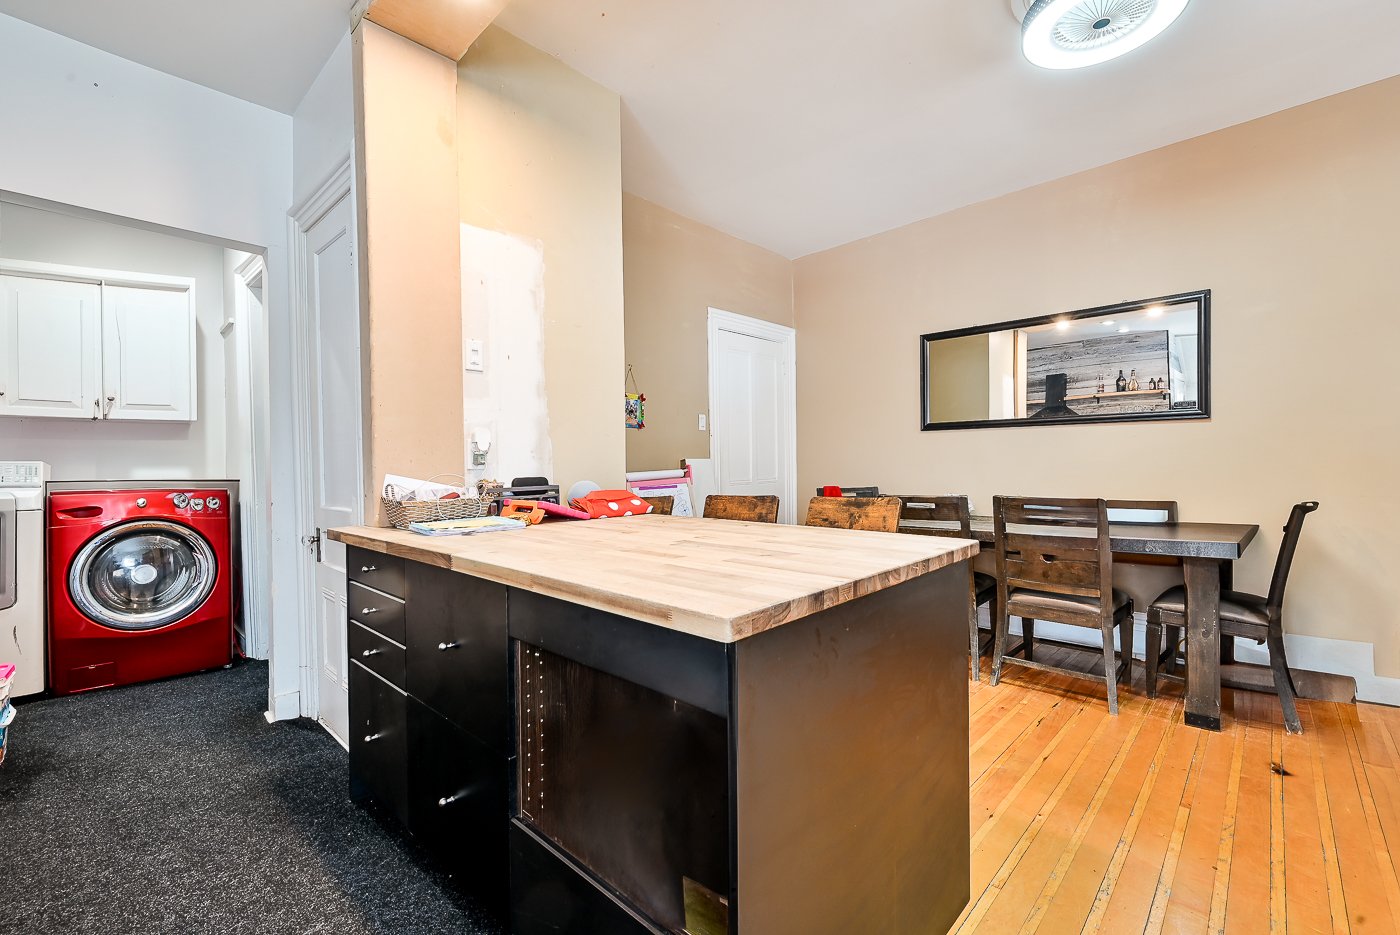
Kitchen
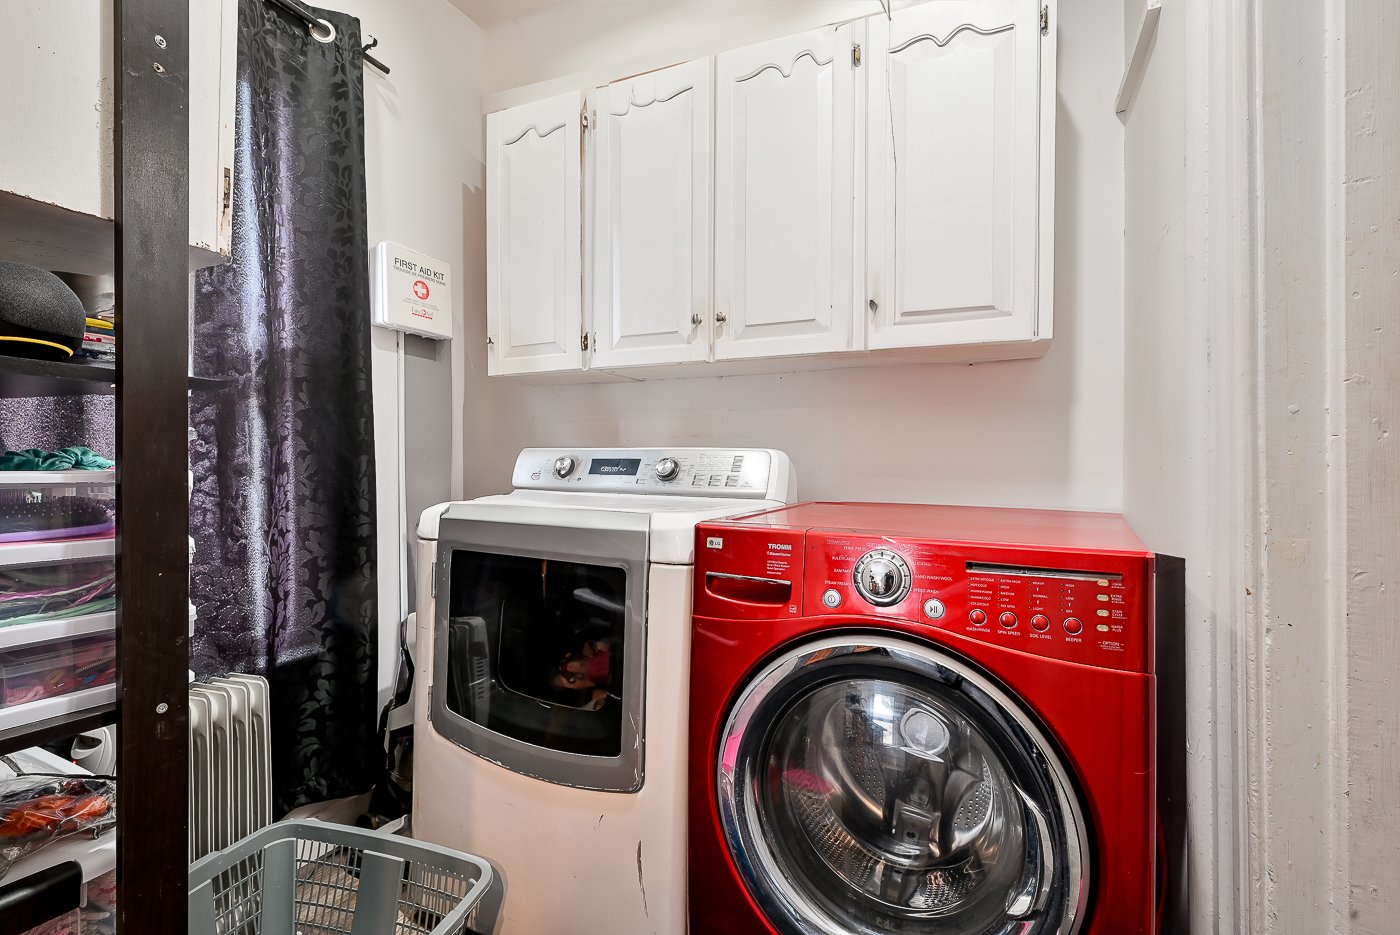
Laundry room
|
|
Description
Exceptional century-old income property in the heart of downtown Granby, directly across from Victoria Park! This 5-unit building features 2 spacious townhouse-style units and 3 garden-level 3½ units. Each apartment includes its own outdoor parking space. High, spacious attic with development potential, large lot, detached double garage, and ample parking. Fully rented with annual revenues of $73,608. A rare investment opportunity offering charm, stability, and income growth potential!
Exceptional century-old income property located in the
heart of downtown Granby, directly across from beautiful
Victoria Park!
5 rental units offering outstanding income-generating
potential:
* 2 spacious townhouse-style units (130 and 132),
preserving all their original charm and character.
* 3 garden-level 3½ units.
* Each unit benefits from its own outdoor parking space, a
highly sought-after feature for tenants.
OPTIMIZATION POTENTIAL:
* High and spacious attic offering the possibility of
future development to increase rental income.
* Large lot, detached double garage, and ample parking.
* A rare opportunity to transform this property into a true
real estate gem in Granby while maximizing its revenue
potential!
Contact us today for more information or to schedule a
visit!
* Annual revenue: $73,608
heart of downtown Granby, directly across from beautiful
Victoria Park!
5 rental units offering outstanding income-generating
potential:
* 2 spacious townhouse-style units (130 and 132),
preserving all their original charm and character.
* 3 garden-level 3½ units.
* Each unit benefits from its own outdoor parking space, a
highly sought-after feature for tenants.
OPTIMIZATION POTENTIAL:
* High and spacious attic offering the possibility of
future development to increase rental income.
* Large lot, detached double garage, and ample parking.
* A rare opportunity to transform this property into a true
real estate gem in Granby while maximizing its revenue
potential!
Contact us today for more information or to schedule a
visit!
* Annual revenue: $73,608
Inclusions:
Exclusions : N/A
| BUILDING | |
|---|---|
| Type | Quintuplex |
| Style | Detached |
| Dimensions | 32x65.7 P |
| Lot Size | 18567.7 PC |
| EXPENSES | |
|---|---|
| Insurance | $ 4441 / year |
| Snow removal / Lawn mowing | $ 592 / year |
| Municipal Taxes (2026) | $ 6352 / year |
| School taxes (2025) | $ 317 / year |
|
ROOM DETAILS |
|||
|---|---|---|---|
| Room | Dimensions | Level | Flooring |
| Hallway | 7.8 x 4.6 P | Ground Floor | Ceramic tiles |
| Hallway | 4.7 x 5.1 P | Ground Floor | |
| Kitchen | 9.10 x 17.6 P | RJ | |
| Living room | 16 x 14.7 P | RJ | |
| Living room | 10.9 x 10.4 P | RJ | |
| Foyer | 7.9 x 13.4 P | Ground Floor | Ceramic tiles |
| Foyer | 8.2 x 14.8 P | Ground Floor | Wood |
| Dining room | 6.8 x 10.6 P | RJ | |
| Kitchen | 9 x 11.8 P | RJ | |
| Dining room | 7 x 9.9 P | RJ | |
| Den | 12.4 x 13.11 P | Ground Floor | Wood |
| Living room | 12.5 x 15.7 P | Ground Floor | Wood |
| Open area | 11.10 x 15.6 P | RJ | |
| Bedroom | 12.2 x 10.8 P | RJ | |
| Kitchen | 8.6 x 7.4 P | RJ | |
| Living room | 19.6 x 14.9 P | Ground Floor | Wood |
| Dining room | 12.5 x 16.4 P | Ground Floor | Wood |
| Bathroom | 8.1 x 9.5 P | RJ | |
| Bathroom | 8.1 x 9.5 P | RJ | |
| Bathroom | 7.3 x 8.10 P | RJ | |
| Dining room | 16 x 10.10 P | Ground Floor | Wood |
| Kitchen | 9.8 x 11.5 P | Ground Floor | Wood |
| Kitchen | 16.10 x 10.8 P | Ground Floor | Floating floor |
| Veranda | 7.5 x 19 P | Ground Floor | Linoleum |
| Washroom | 3 x 3 P | Ground Floor | |
| Primary bedroom | 15.4 x 16.4 P | 2nd Floor | Wood |
| Laundry room | 5.8 x 6.6 P | Ground Floor | |
| Walk-in closet | 3.2 x 10.3 P | 2nd Floor | Wood |
| Primary bedroom | 14 x 13.4 P | 2nd Floor | Floating floor |
| Bedroom | 11.6 x 11.8 P | 2nd Floor | Floating floor |
| Veranda | 10.7 x 8.2 P | 2nd Floor | Floating floor |
| Bedroom | 11.5 x 11.6 P | 2nd Floor | Floating floor |
| Walk-in closet | 6.10 x 3.5 P | 2nd Floor | Floating floor |
| Bedroom | 11.6 x 10 P | 2nd Floor | |
| Bedroom | 10.6 x 10.10 P | 2nd Floor | Floating floor |
| Veranda | 13.5 x 7 P | 2nd Floor | |
| Walk-in closet | 4.5 x 4.3 P | 2nd Floor | Floating floor |
| Laundry room | 11.7 x 11.6 P | RJ | |
| Bathroom | 11.11 x 9.6 P | 2nd Floor | Ceramic tiles |
|
CHARACTERISTICS |
|
|---|---|
| Basement | 6 feet and over, Crawl space, Finished basement, Separate entrance |
| Heating system | Air circulation, Electric baseboard units |
| Roofing | Asphalt shingles |
| Window type | Crank handle, Hung, Sliding |
| Garage | Detached, Double width or more |
| Heating energy | Electricity |
| Topography | Flat |
| Parking | Garage, Outdoor |
| Landscaping | Land / Yard lined with hedges, Landscape |
| Cupboard | Melamine |
| Sewage system | Municipal sewer |
| Water supply | Municipality |
| Distinctive features | Other |
| Proximity | Park - green area |
| Windows | PVC, Wood |
| Zoning | Residential |
| Siding | Steel |
| Foundation | Stone |