50 Rue du Bord de l'Eau E., Longueuil (Le Vieux-Longueuil), QC J4H0A1 $342,500
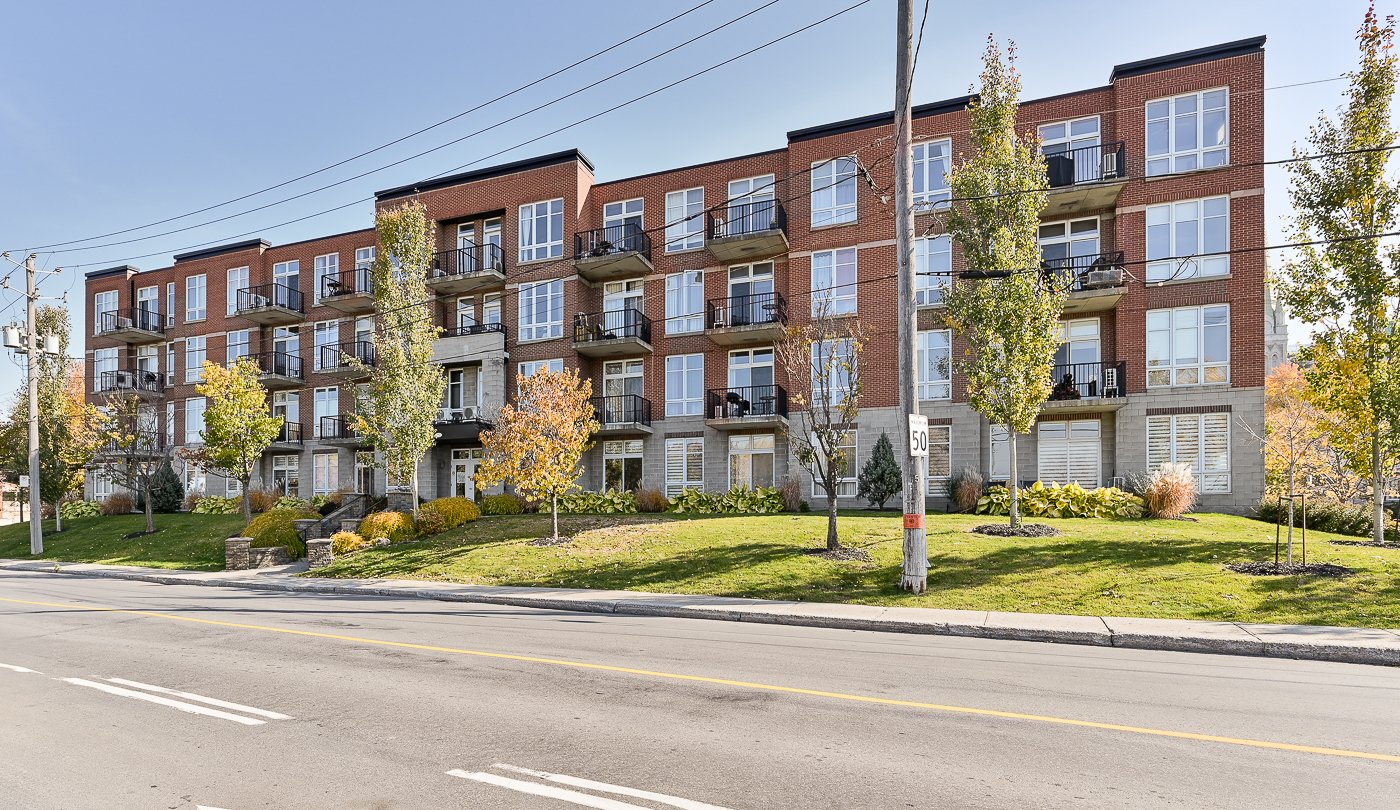
Frontage
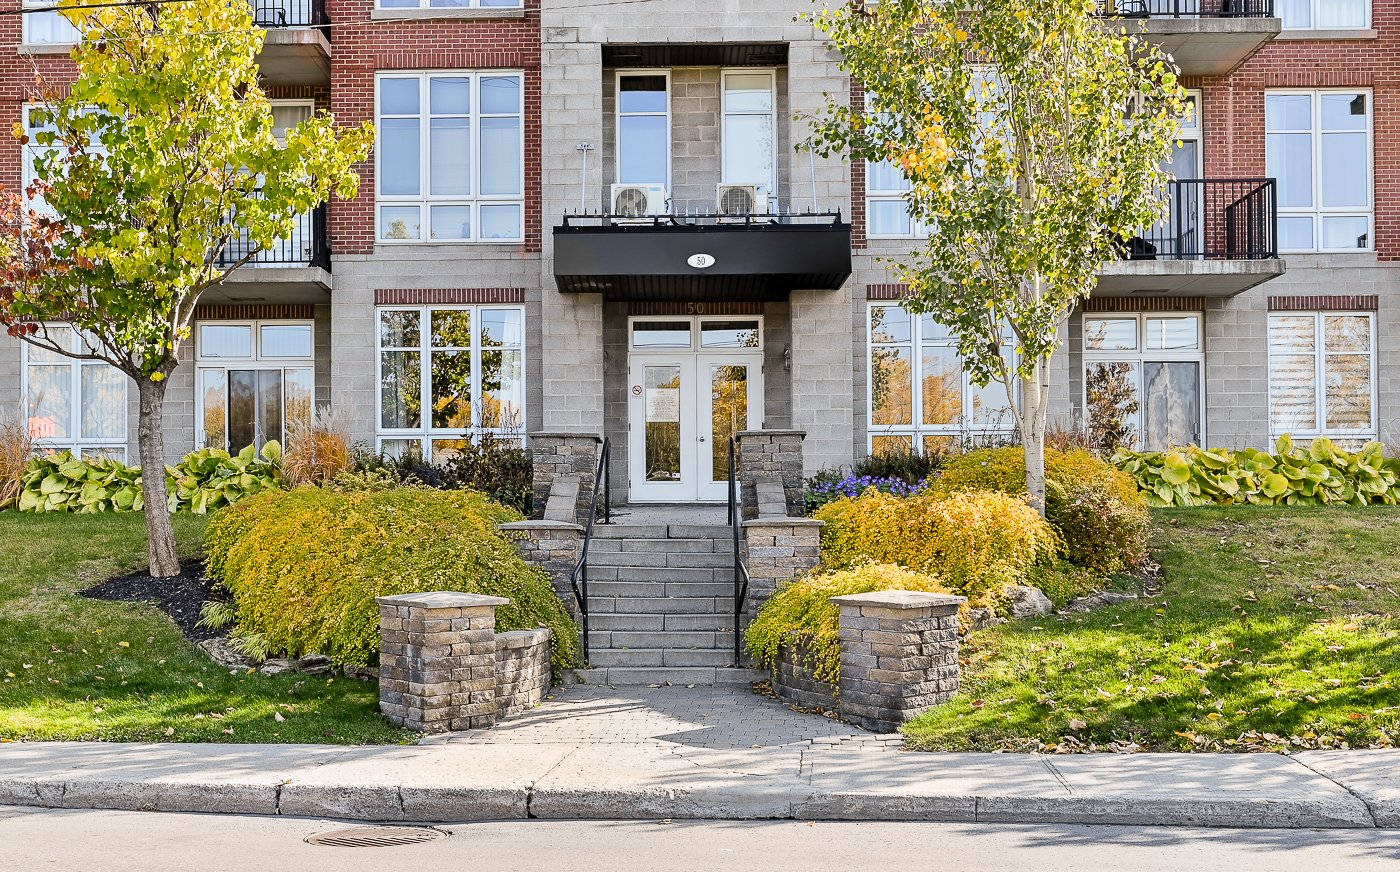
Frontage
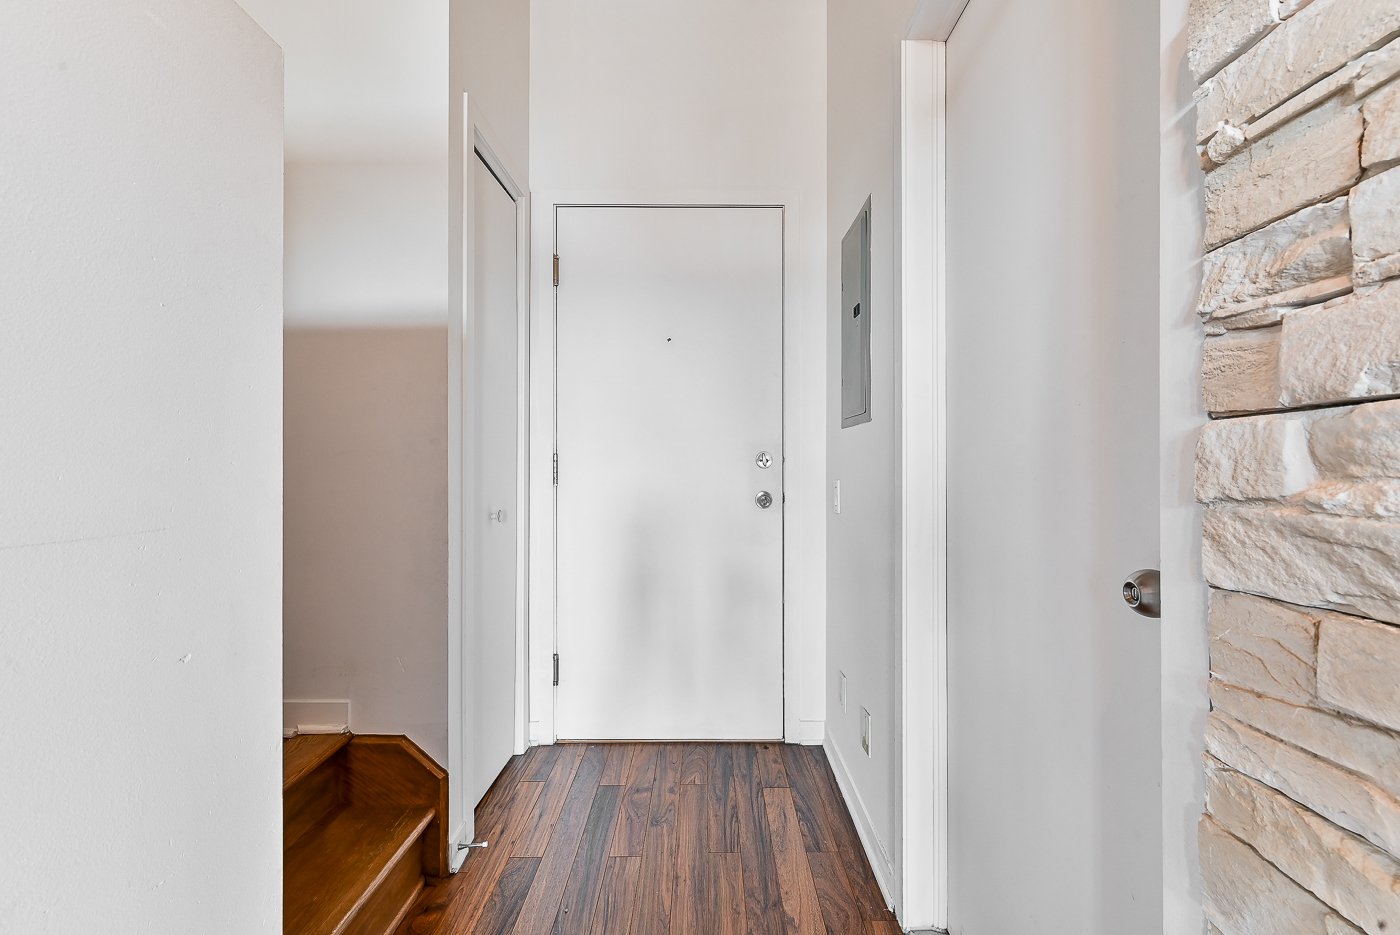
Hallway
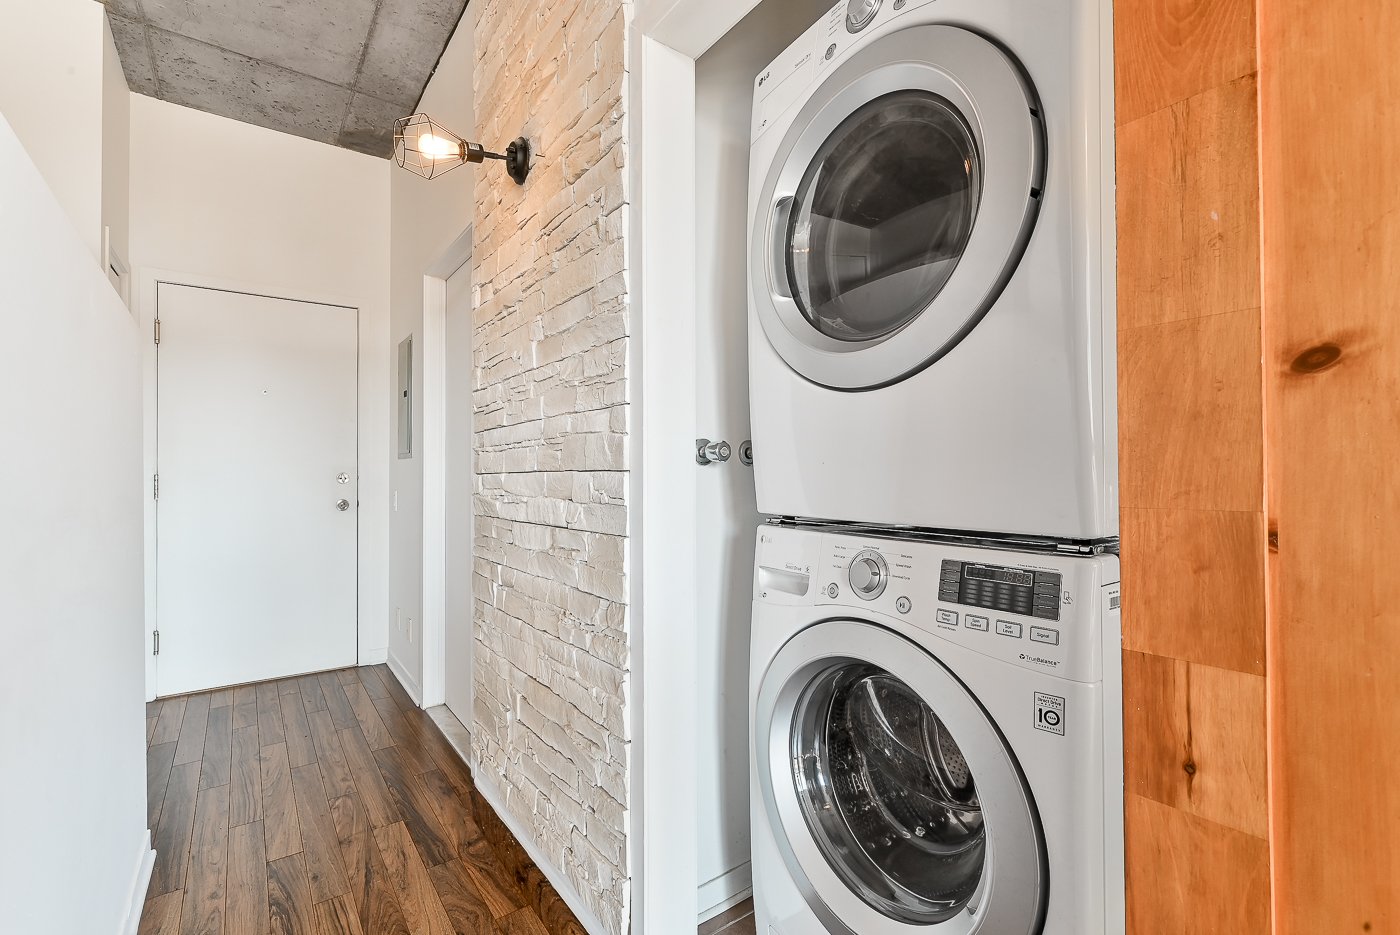
Laundry room
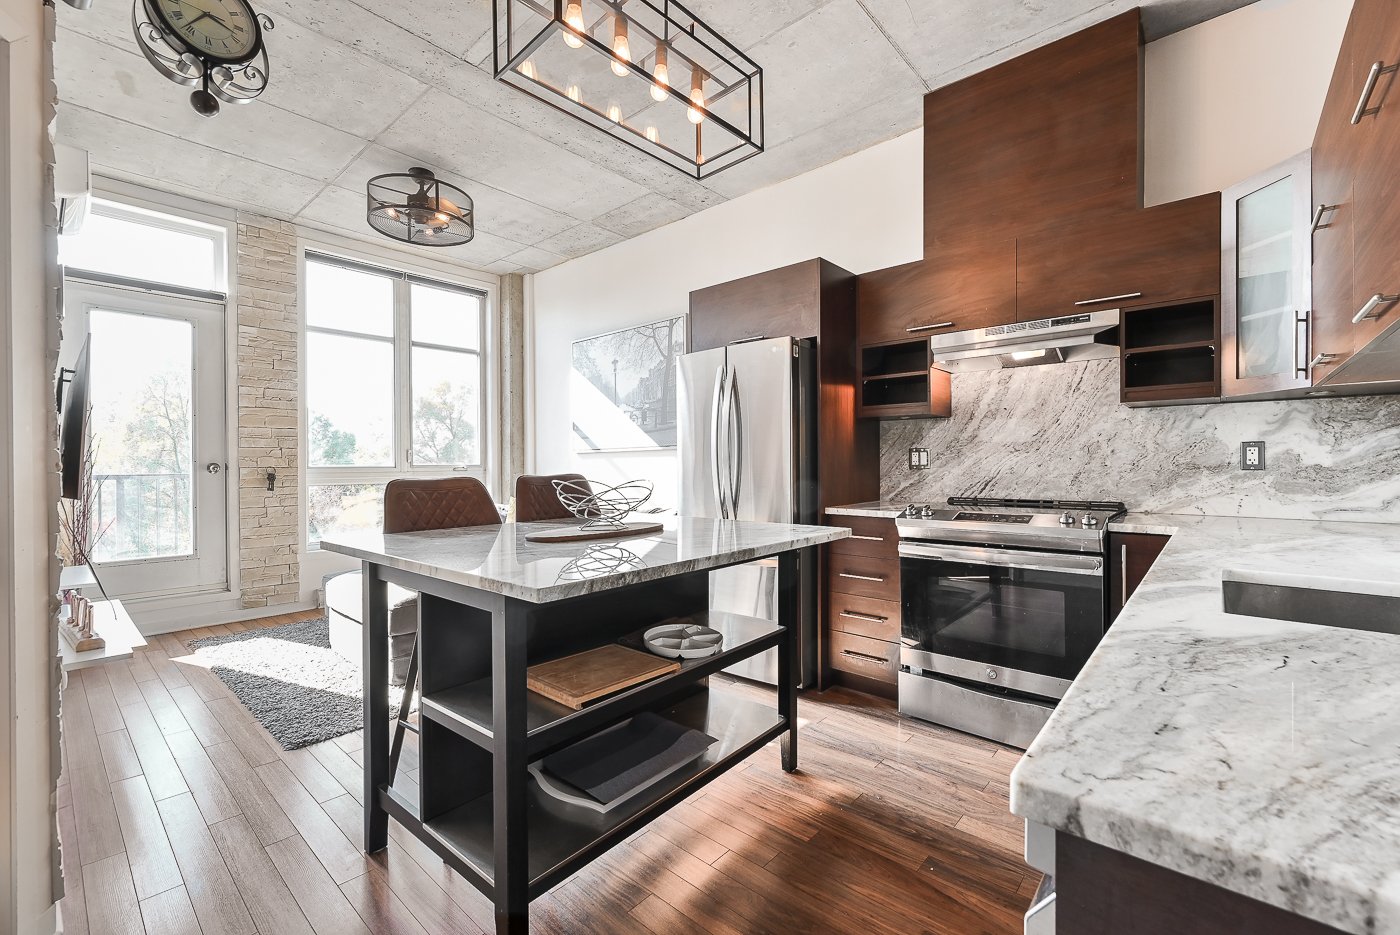
Overall View
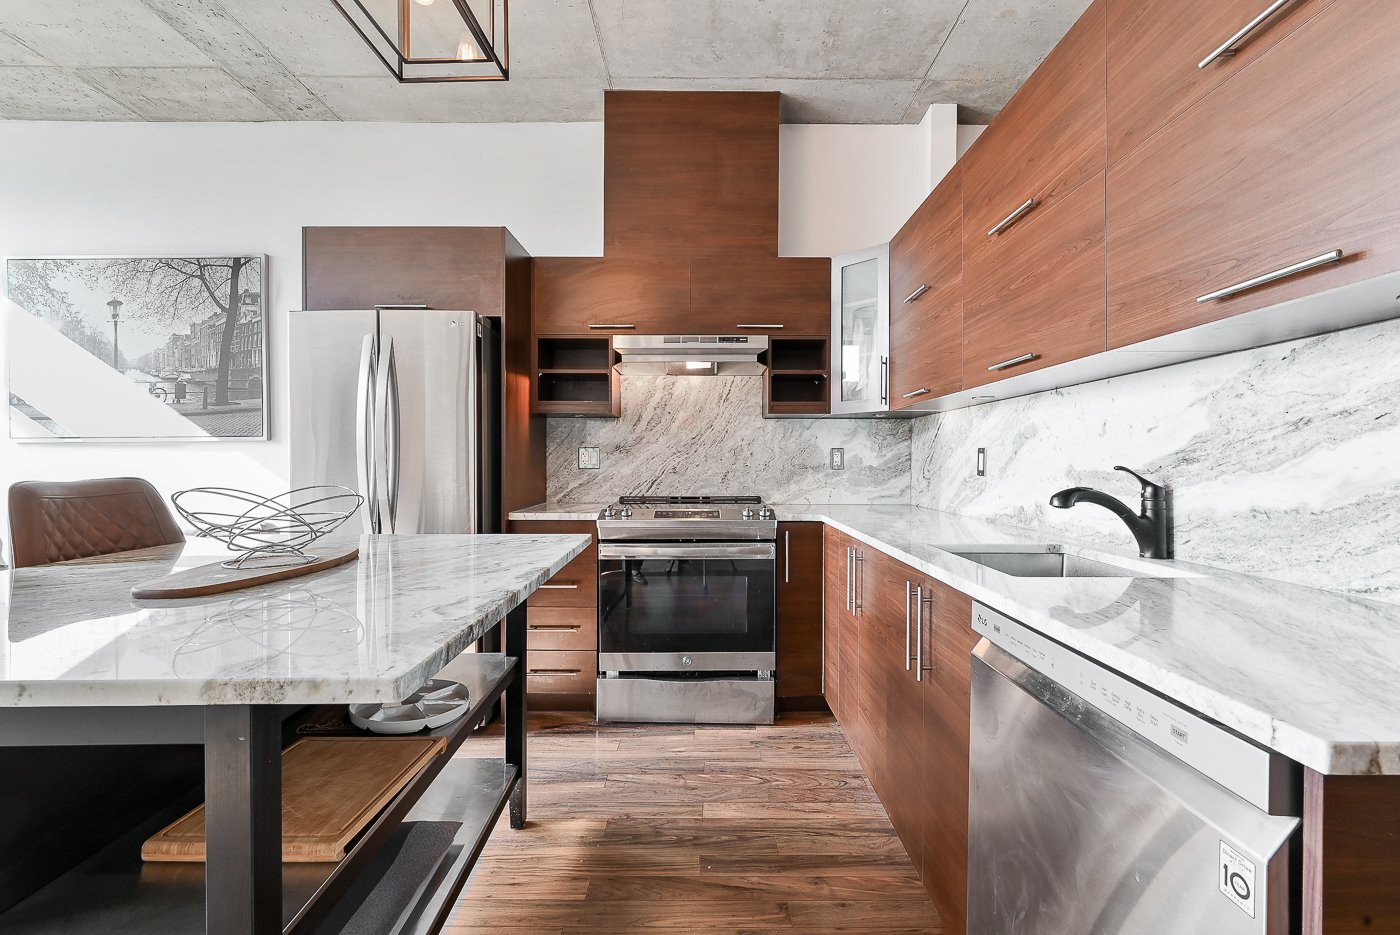
Kitchen
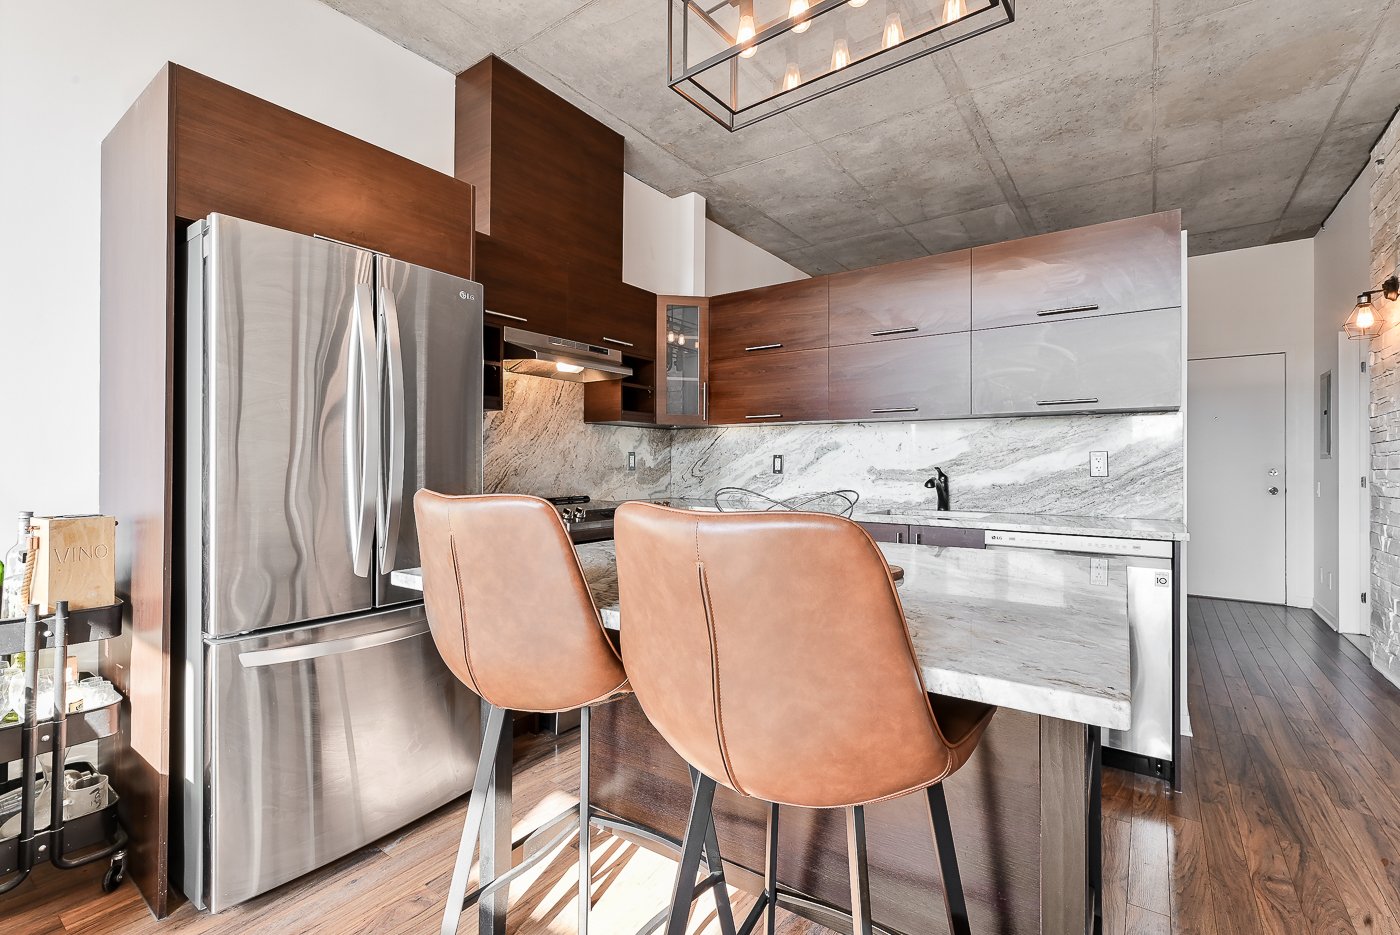
Kitchen
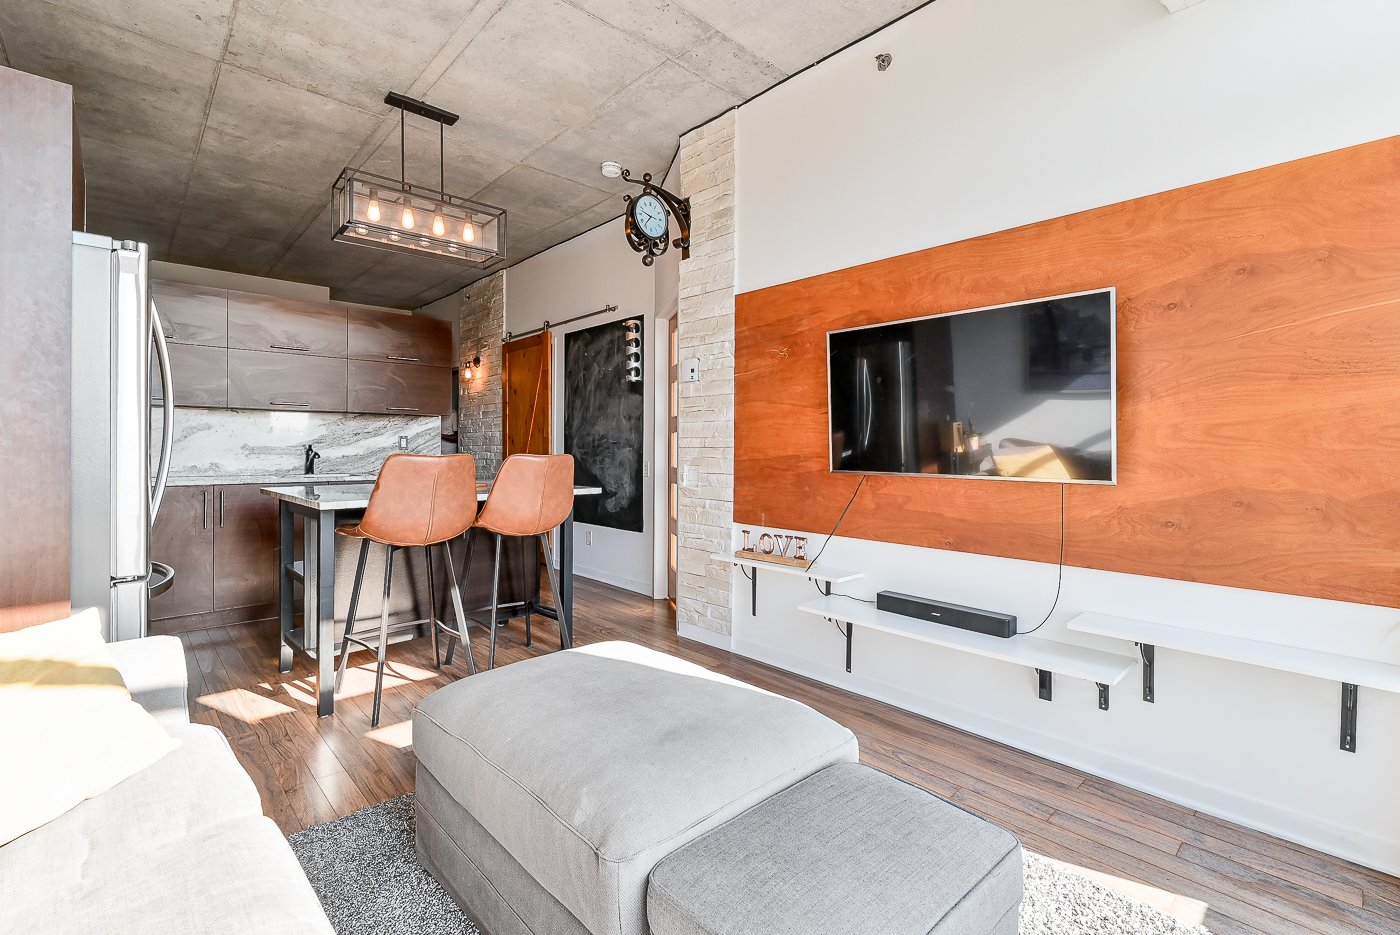
Overall View
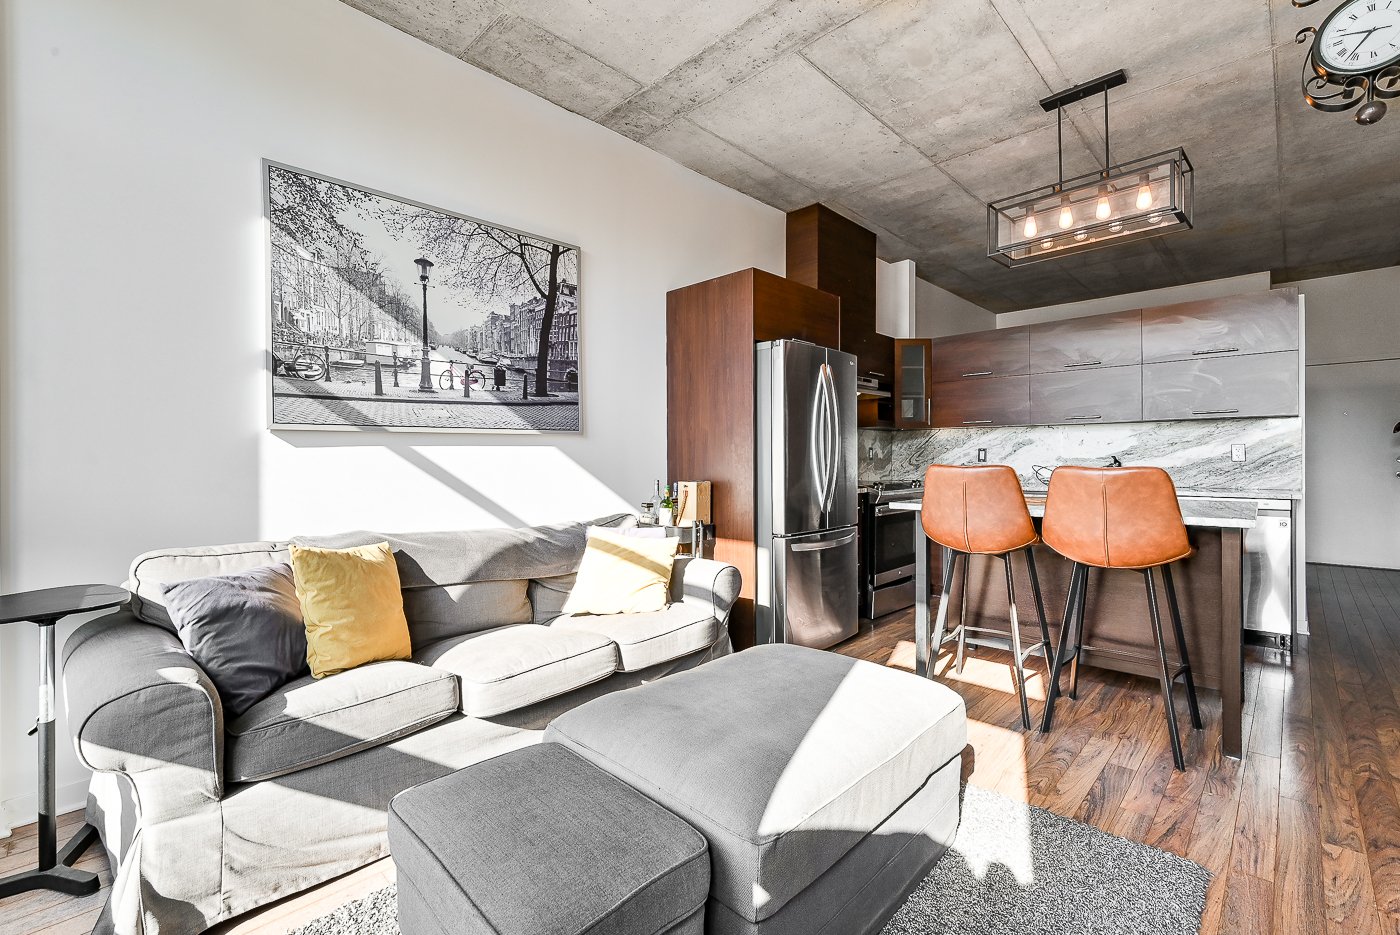
Living room
|
|
Description
Modern 2-bedroom condo featuring a balcony, indoor parking space, and storage area in the garage. This unit offers bright, functional, open-concept living spaces with a stylish and contemporary design. Ideally located near shops, essential services, and major roadways, it provides a convenient and comfortable living environment. A great opportunity to own a well-appointed condo in a prime Longueuil location!
**Modern 2-bedroom condo in Longueuil!**
This bright unit features an open-concept, functional and
inviting living space with a modern, well-maintained
interior. Two bedrooms.
Enjoy a private balcony, indoor parking and a storage space
in the garage.
Ideally located near shops, essential services, major
highways and the metro, this comfortable and conveniently
located property offers everything you need for easy
everyday living.
Currently rented at **$1,985/month to an architectural firm
until June 2027.**
- Private balcony
- Indoor garage parking
- Storage space
- Near the metro, highways, shops and services
This bright unit features an open-concept, functional and
inviting living space with a modern, well-maintained
interior. Two bedrooms.
Enjoy a private balcony, indoor parking and a storage space
in the garage.
Ideally located near shops, essential services, major
highways and the metro, this comfortable and conveniently
located property offers everything you need for easy
everyday living.
Currently rented at **$1,985/month to an architectural firm
until June 2027.**
- Private balcony
- Indoor garage parking
- Storage space
- Near the metro, highways, shops and services
Inclusions: Stove, refrigerator, dishwasher, washer/dryer, blinds and curtains.
Exclusions : N/A
| BUILDING | |
|---|---|
| Type | Apartment |
| Style | Detached |
| Dimensions | 0x0 |
| Lot Size | 0 |
| EXPENSES | |
|---|---|
| Co-ownership fees | $ 3468 / year |
| Municipal Taxes (2026) | $ 2073 / year |
| School taxes (2026) | $ 199 / year |
|
ROOM DETAILS |
|||
|---|---|---|---|
| Room | Dimensions | Level | Flooring |
| Hallway | 4 x 6 P | 4th Floor | Floating floor |
| Kitchen | 8.11 x 8 P | 4th Floor | Floating floor |
| Living room | 10 x 8.11 P | 4th Floor | Floating floor |
| Primary bedroom | 13 x 9 P | 4th Floor | Floating floor |
| Bedroom | 8 x 8 P | 4th Floor | Floating floor |
| Bathroom | 5 x 5 P | 4th Floor | Ceramic tiles |
|
CHARACTERISTICS |
|
|---|---|
| Proximity | Bicycle path, Cegep, Daycare centre, Elementary school, Highway, Park - green area, Public transport, University |
| Garage | Detached, Fitted, Single width |
| Heating system | Electric baseboard units |
| Heating energy | Electricity |
| Mobility impared accessible | Exterior access ramp |
| Parking | Garage |
| Sewage system | Municipal sewer |
| Water supply | Municipality |
| Zoning | Residential |
| Bathroom / Washroom | Seperate shower |
| Equipment available | Wall-mounted air conditioning |