5951 Ch. de la Presqu'île, Notre-Dame-de-Lourdes, QC J0K1K0 $1,150,000
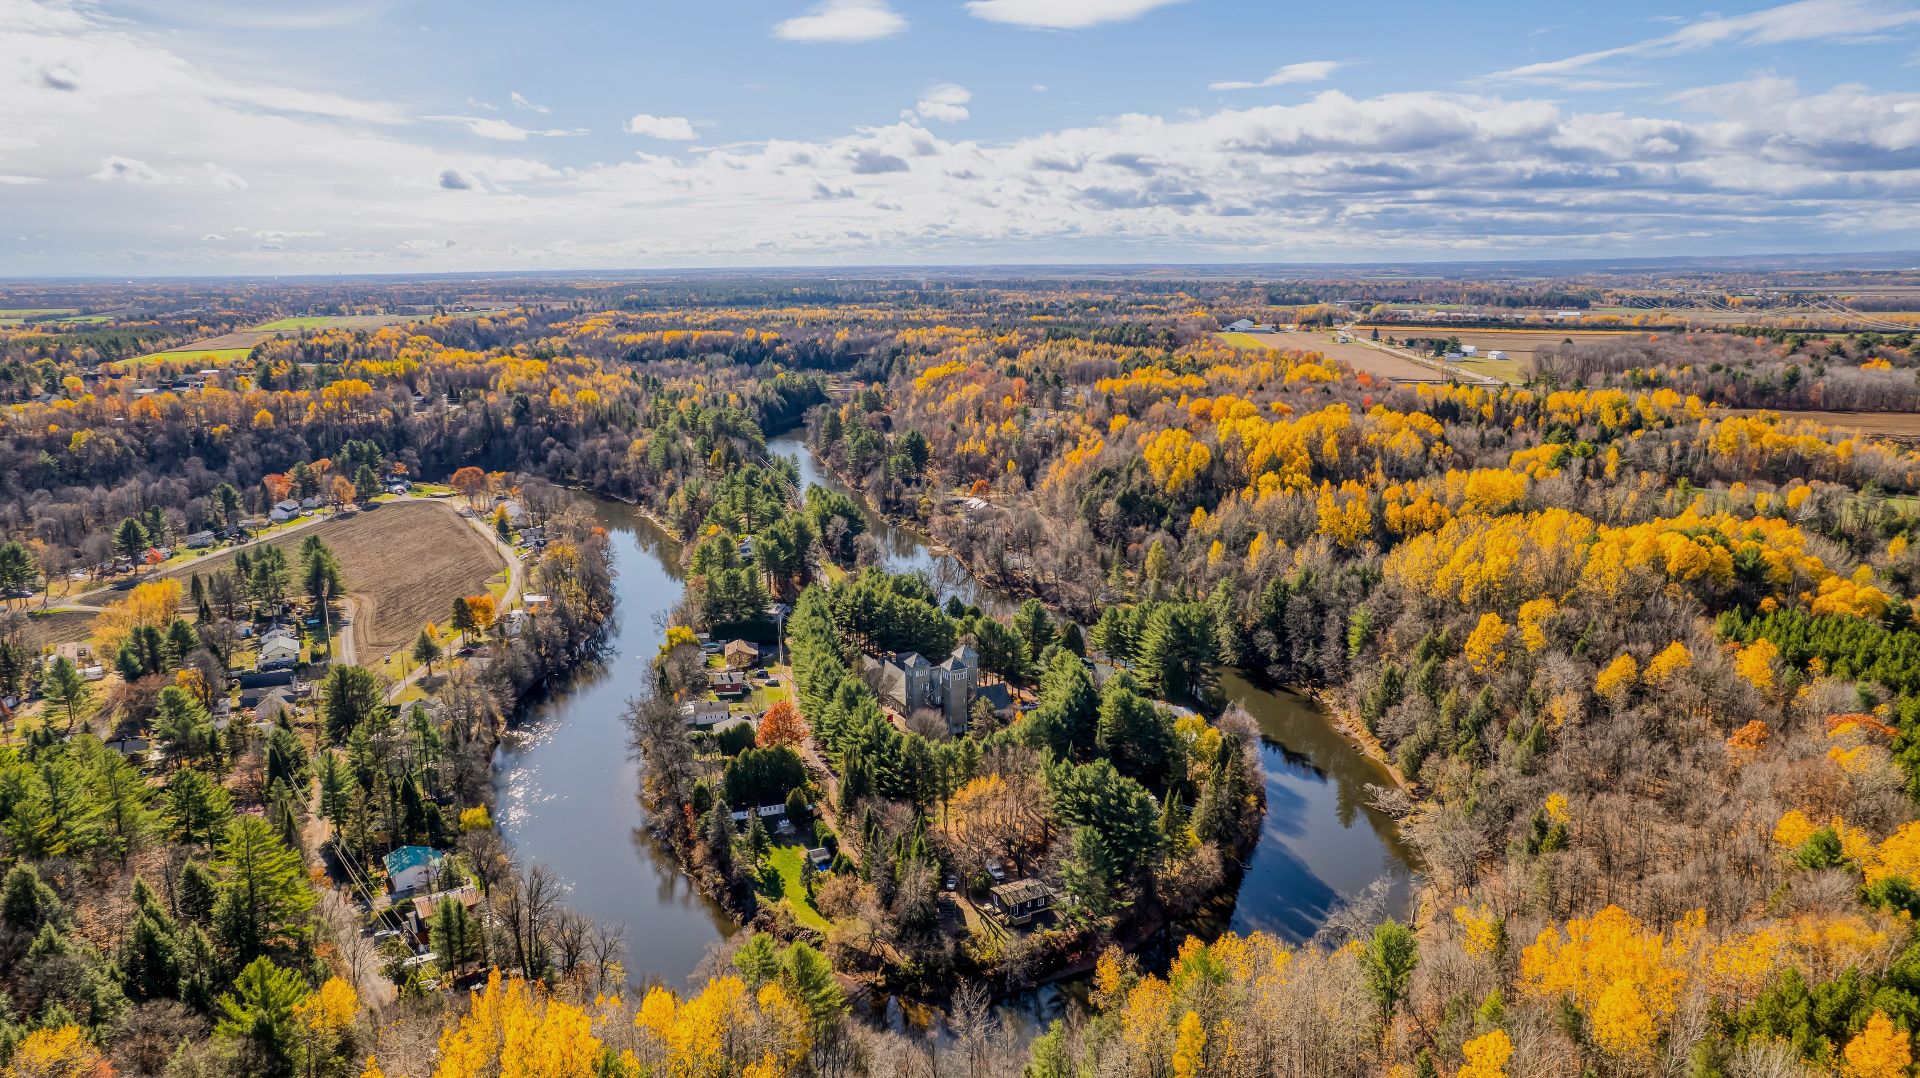
Aerial photo
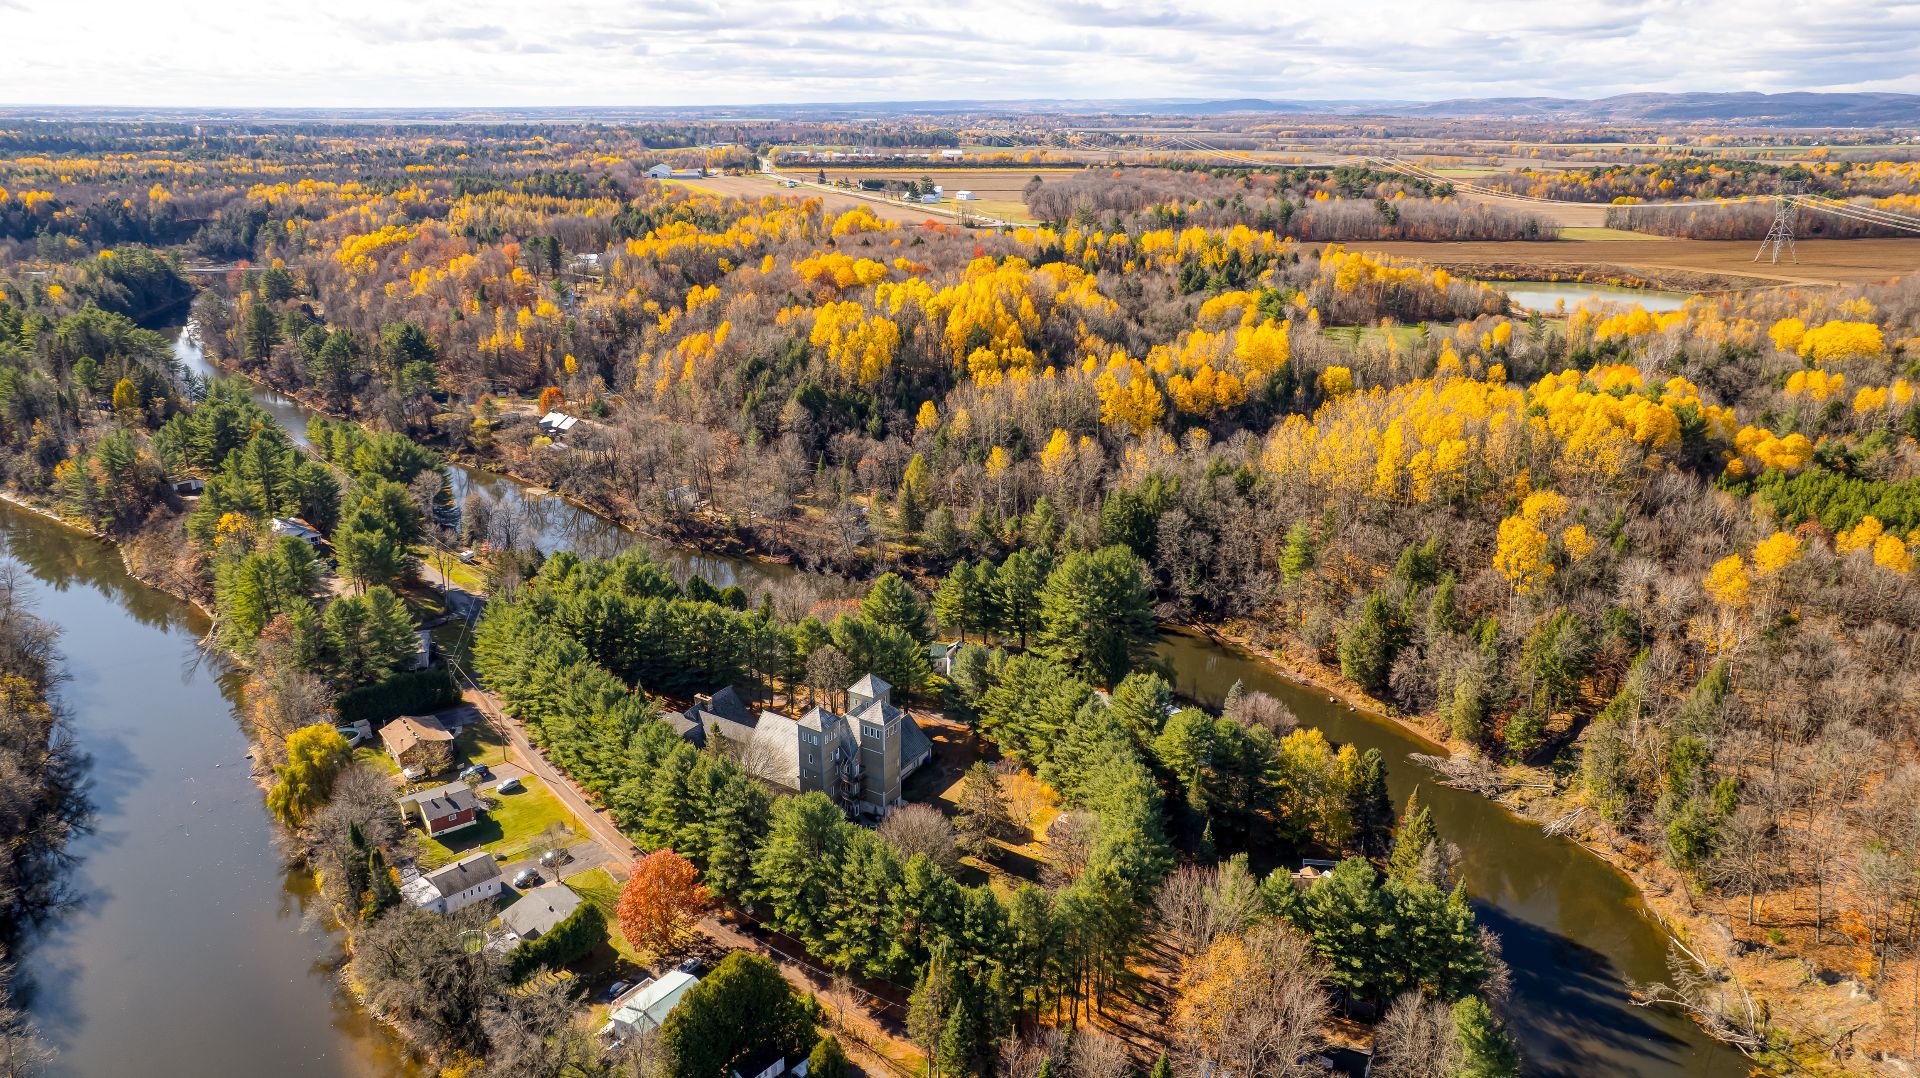
Aerial photo
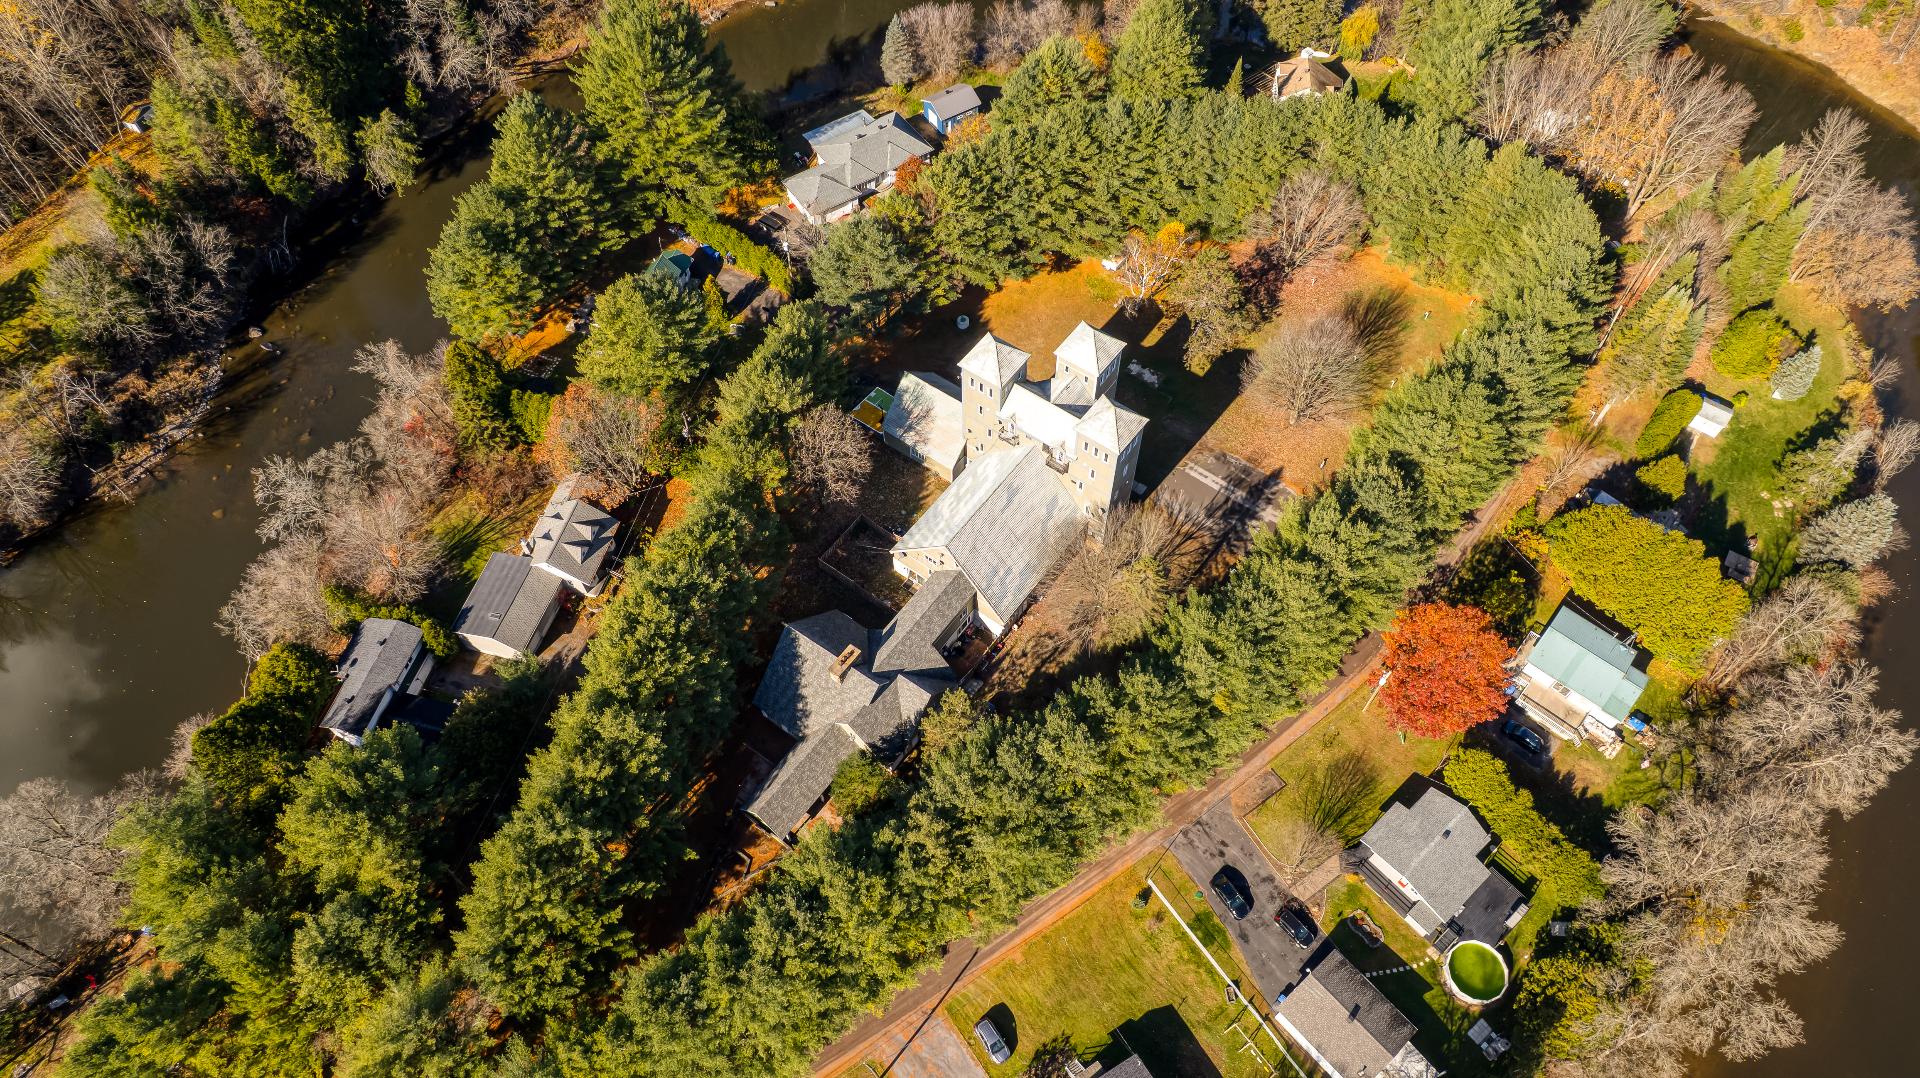
Aerial photo
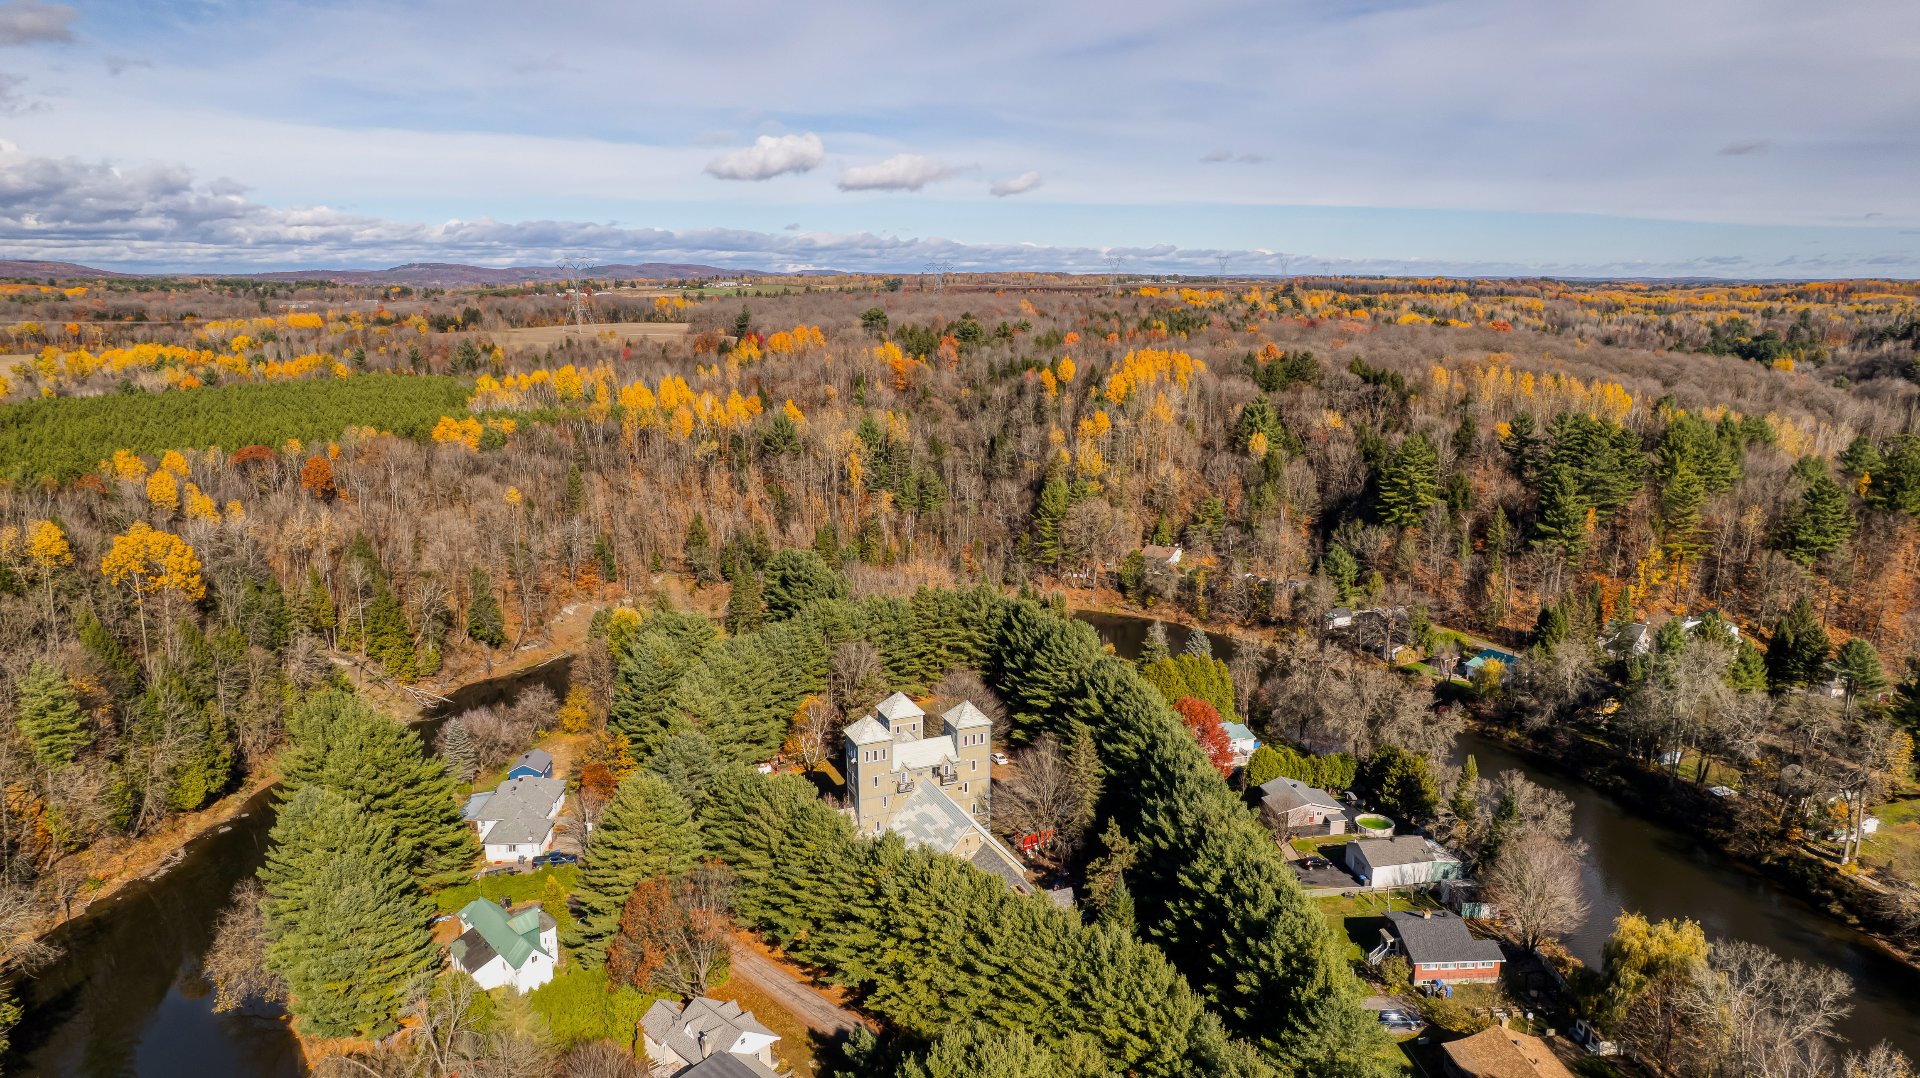
Aerial photo
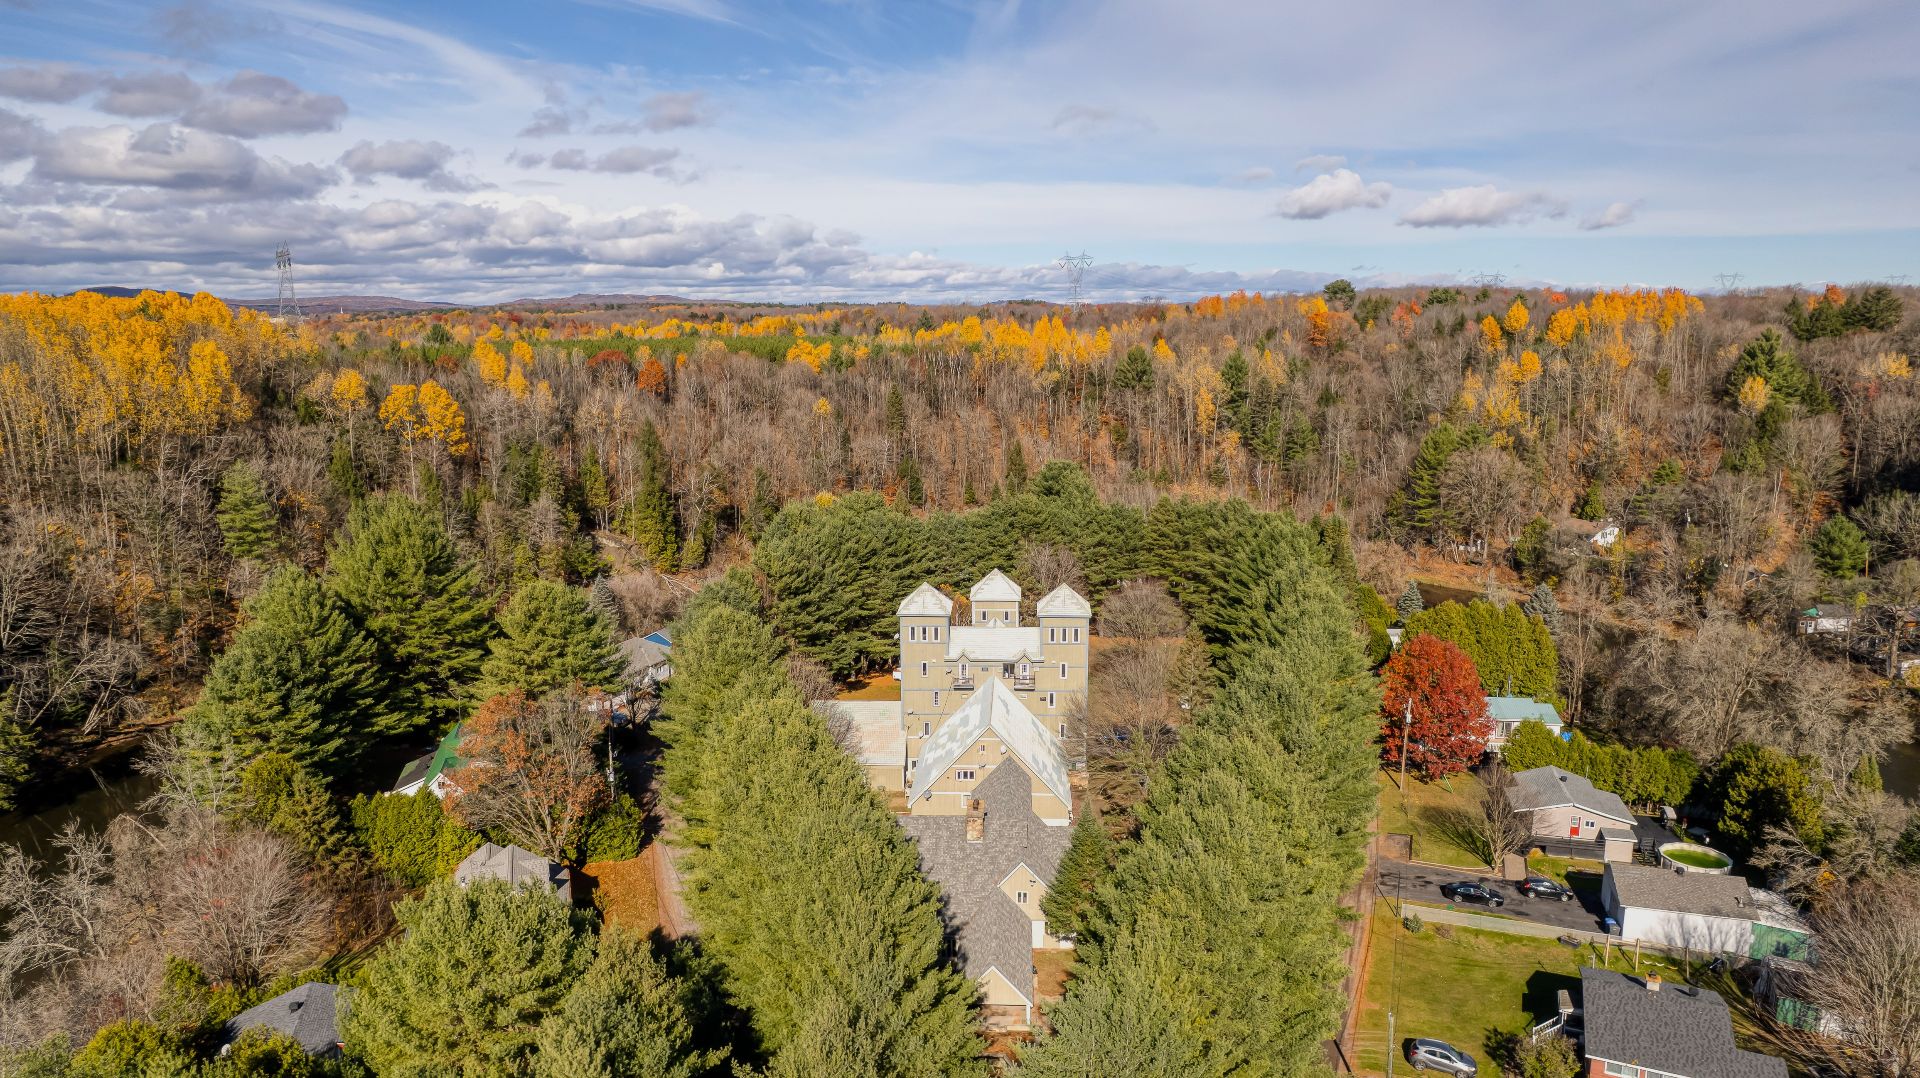
Aerial photo
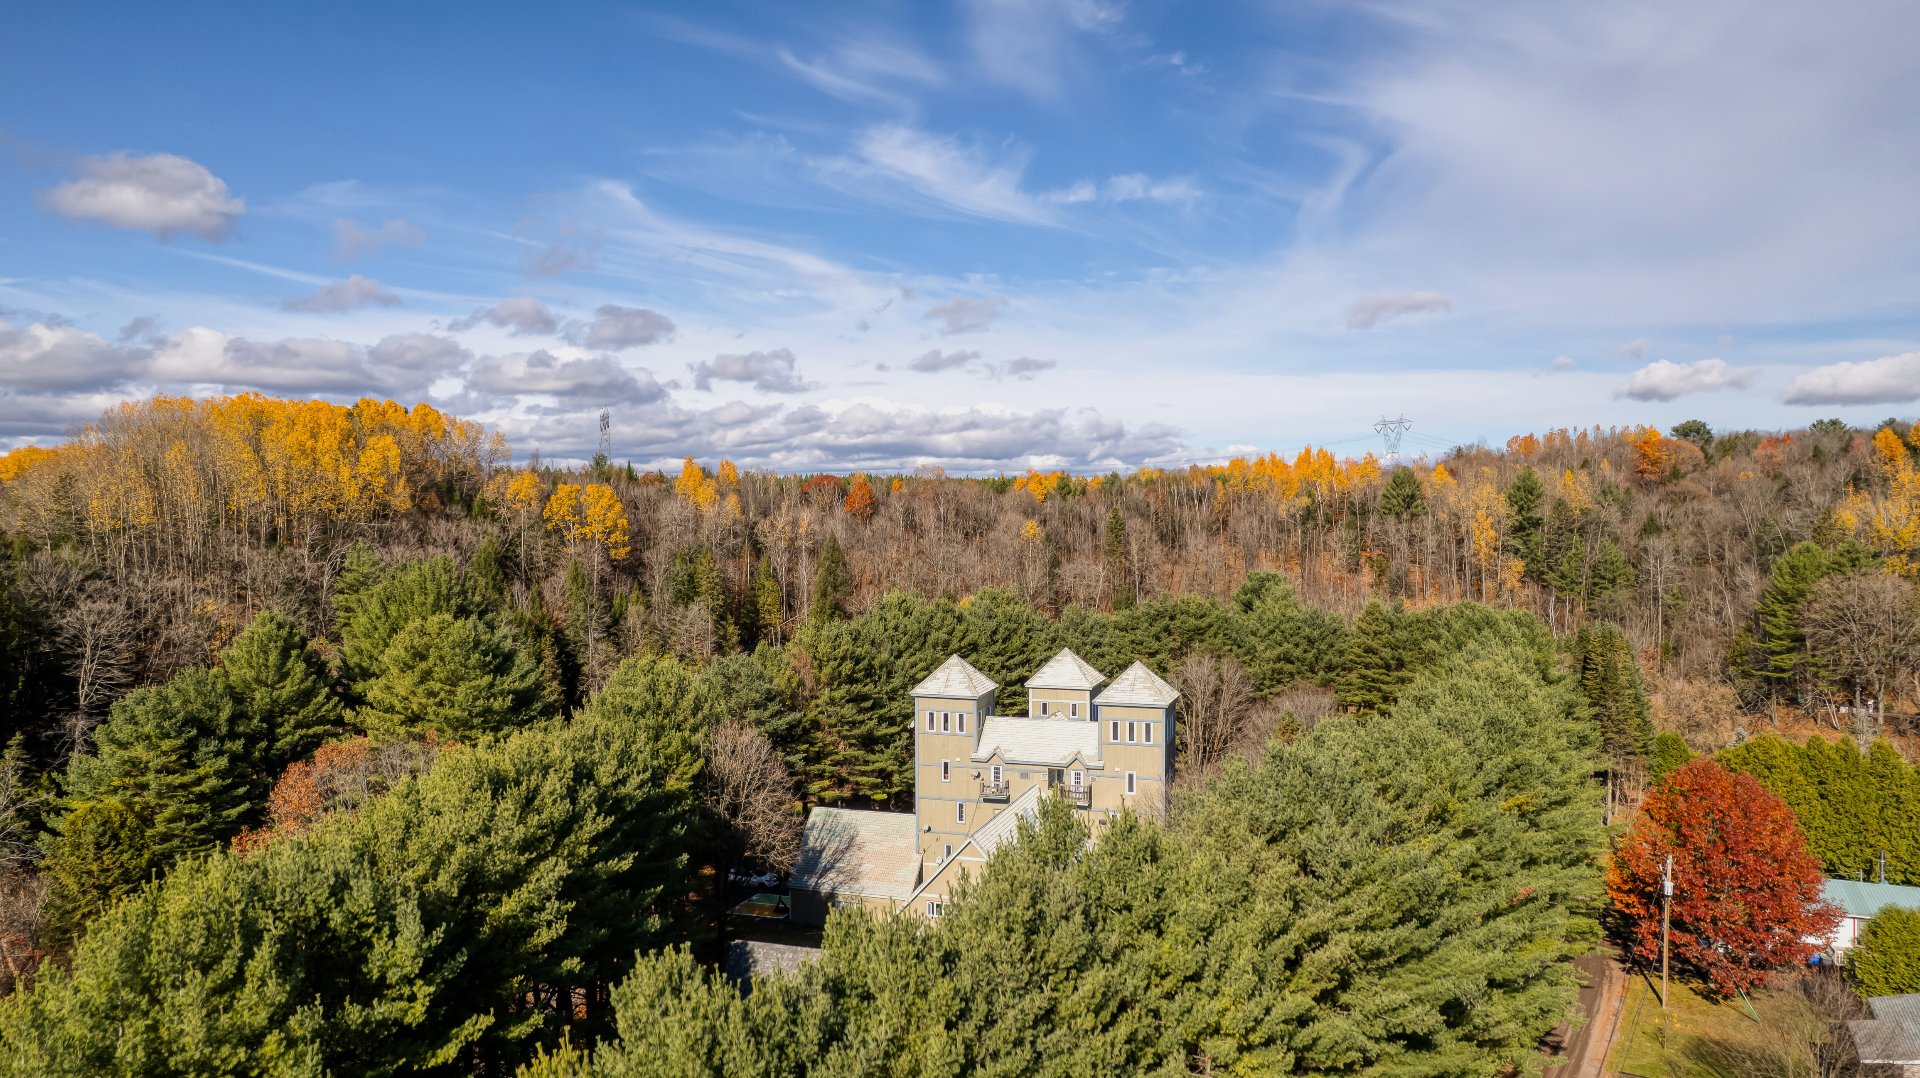
Aerial photo
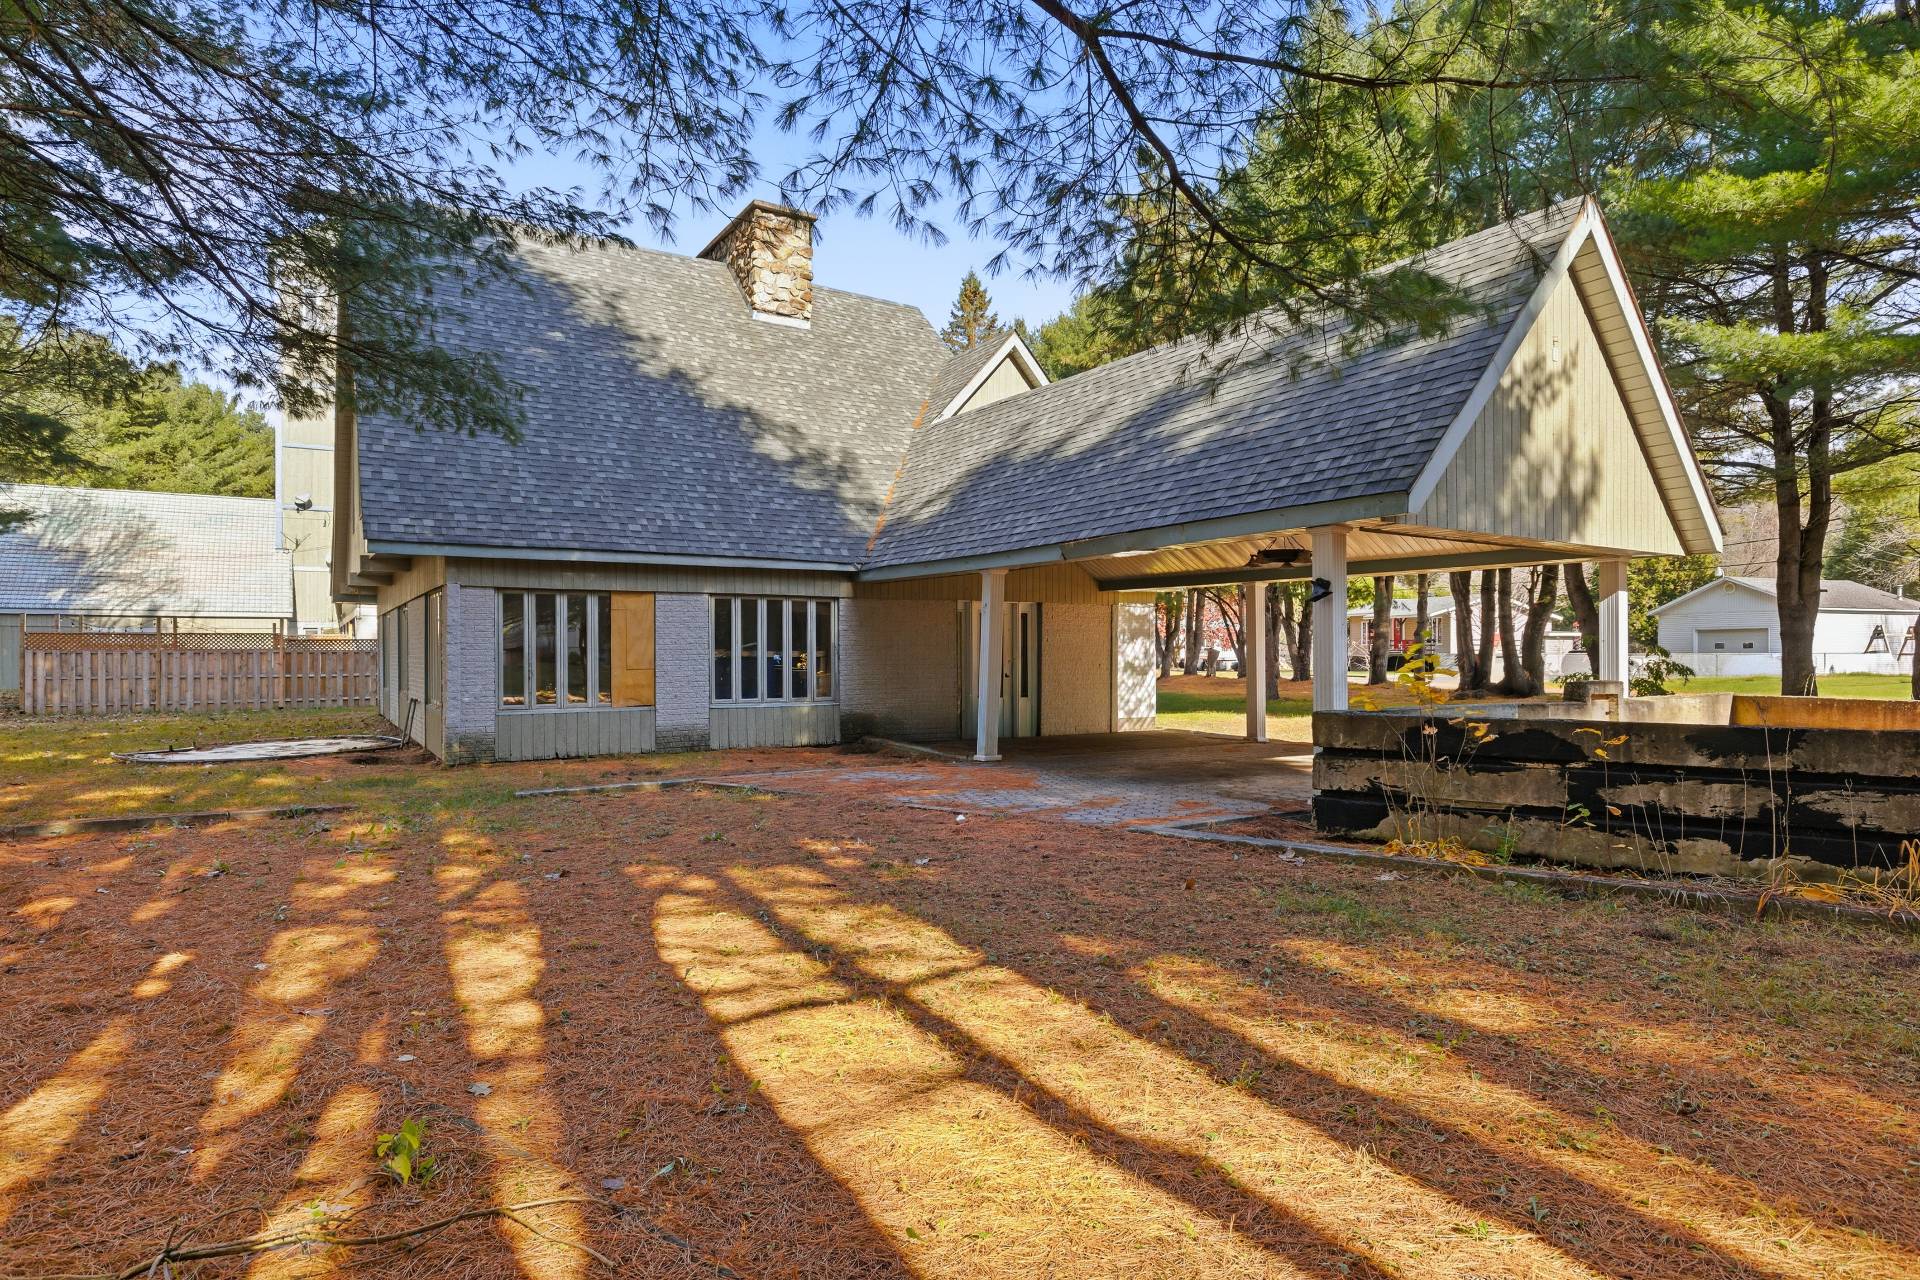
Frontage
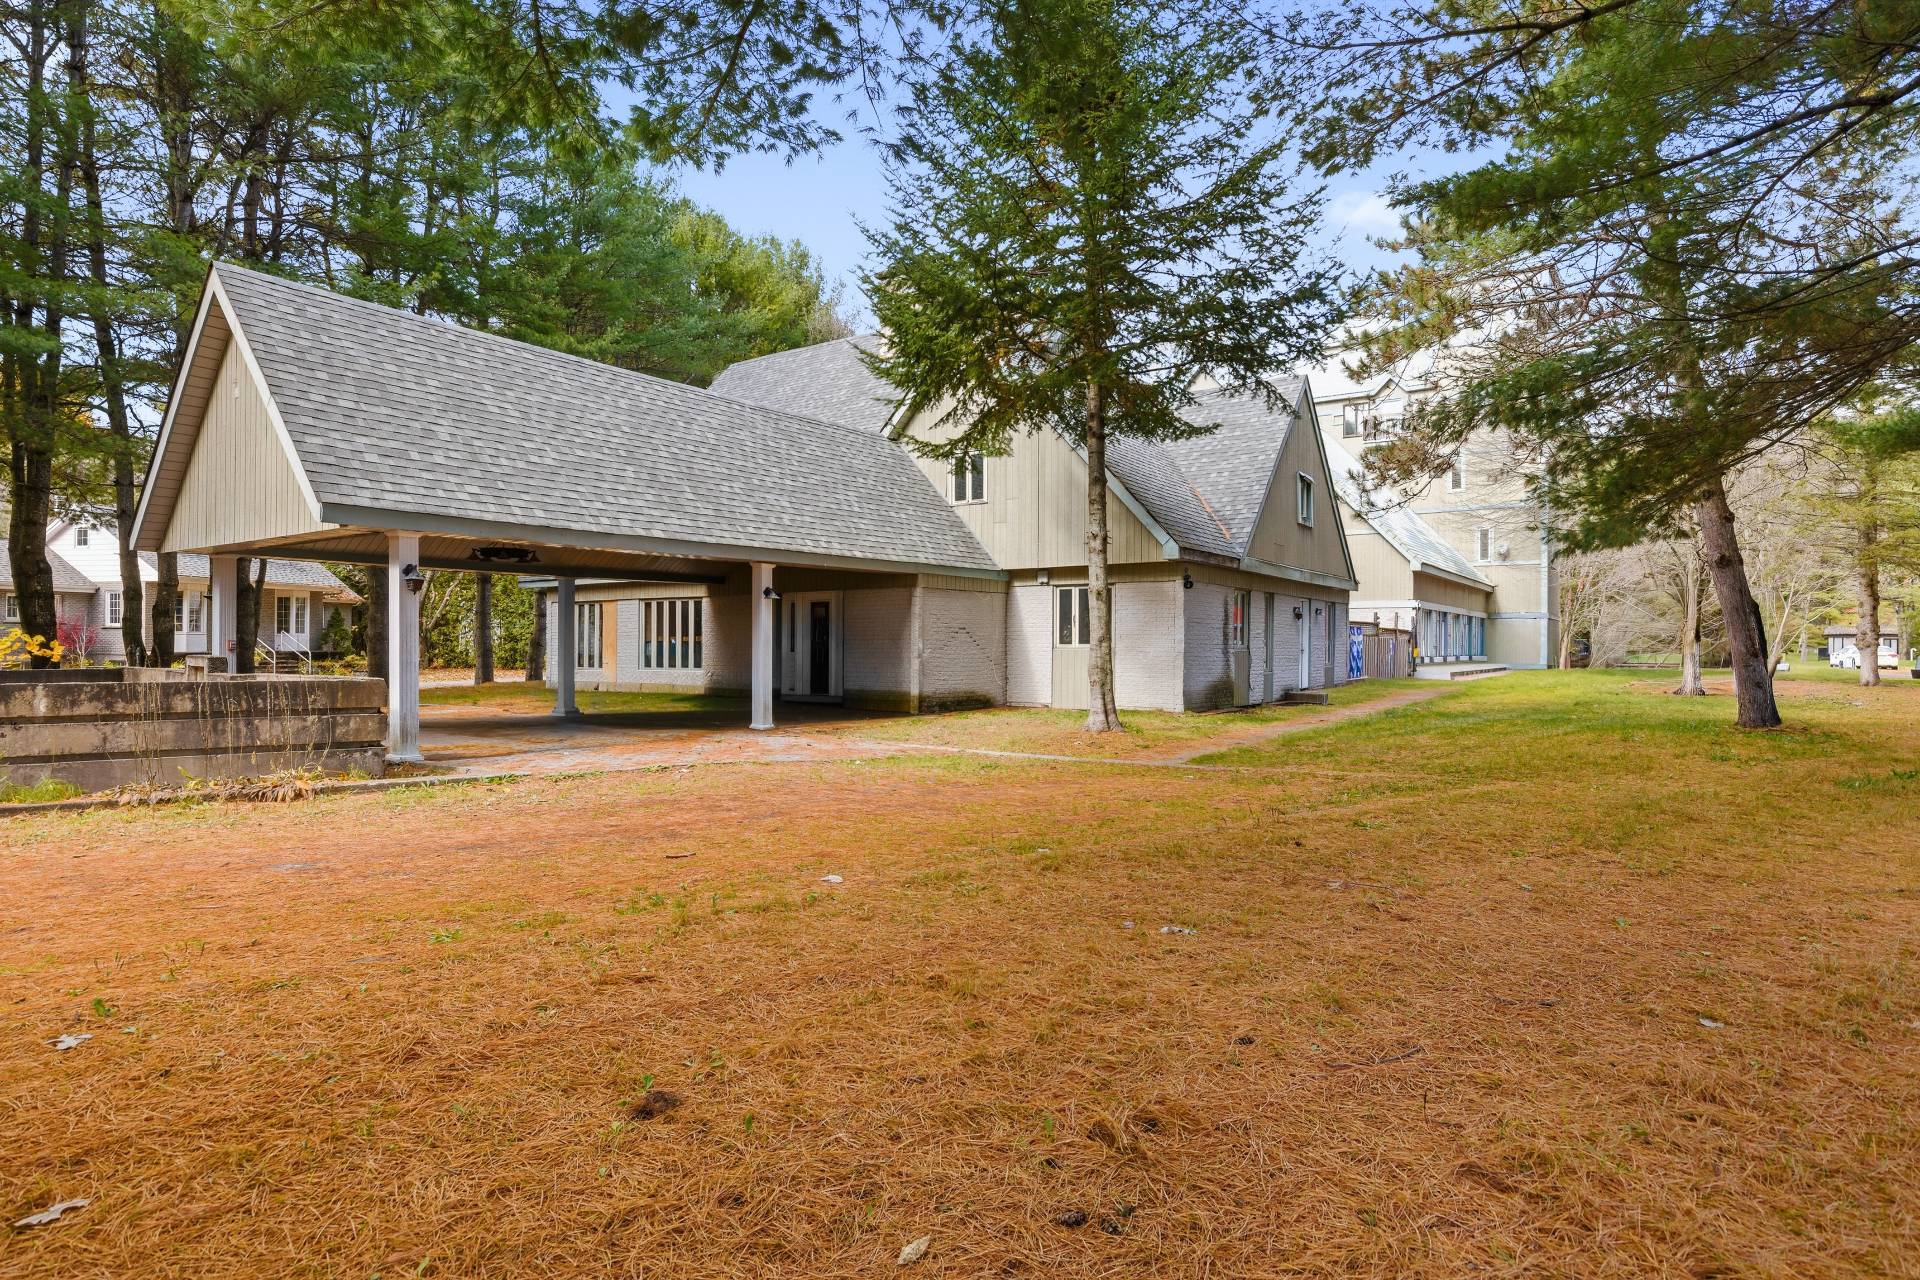
Frontage
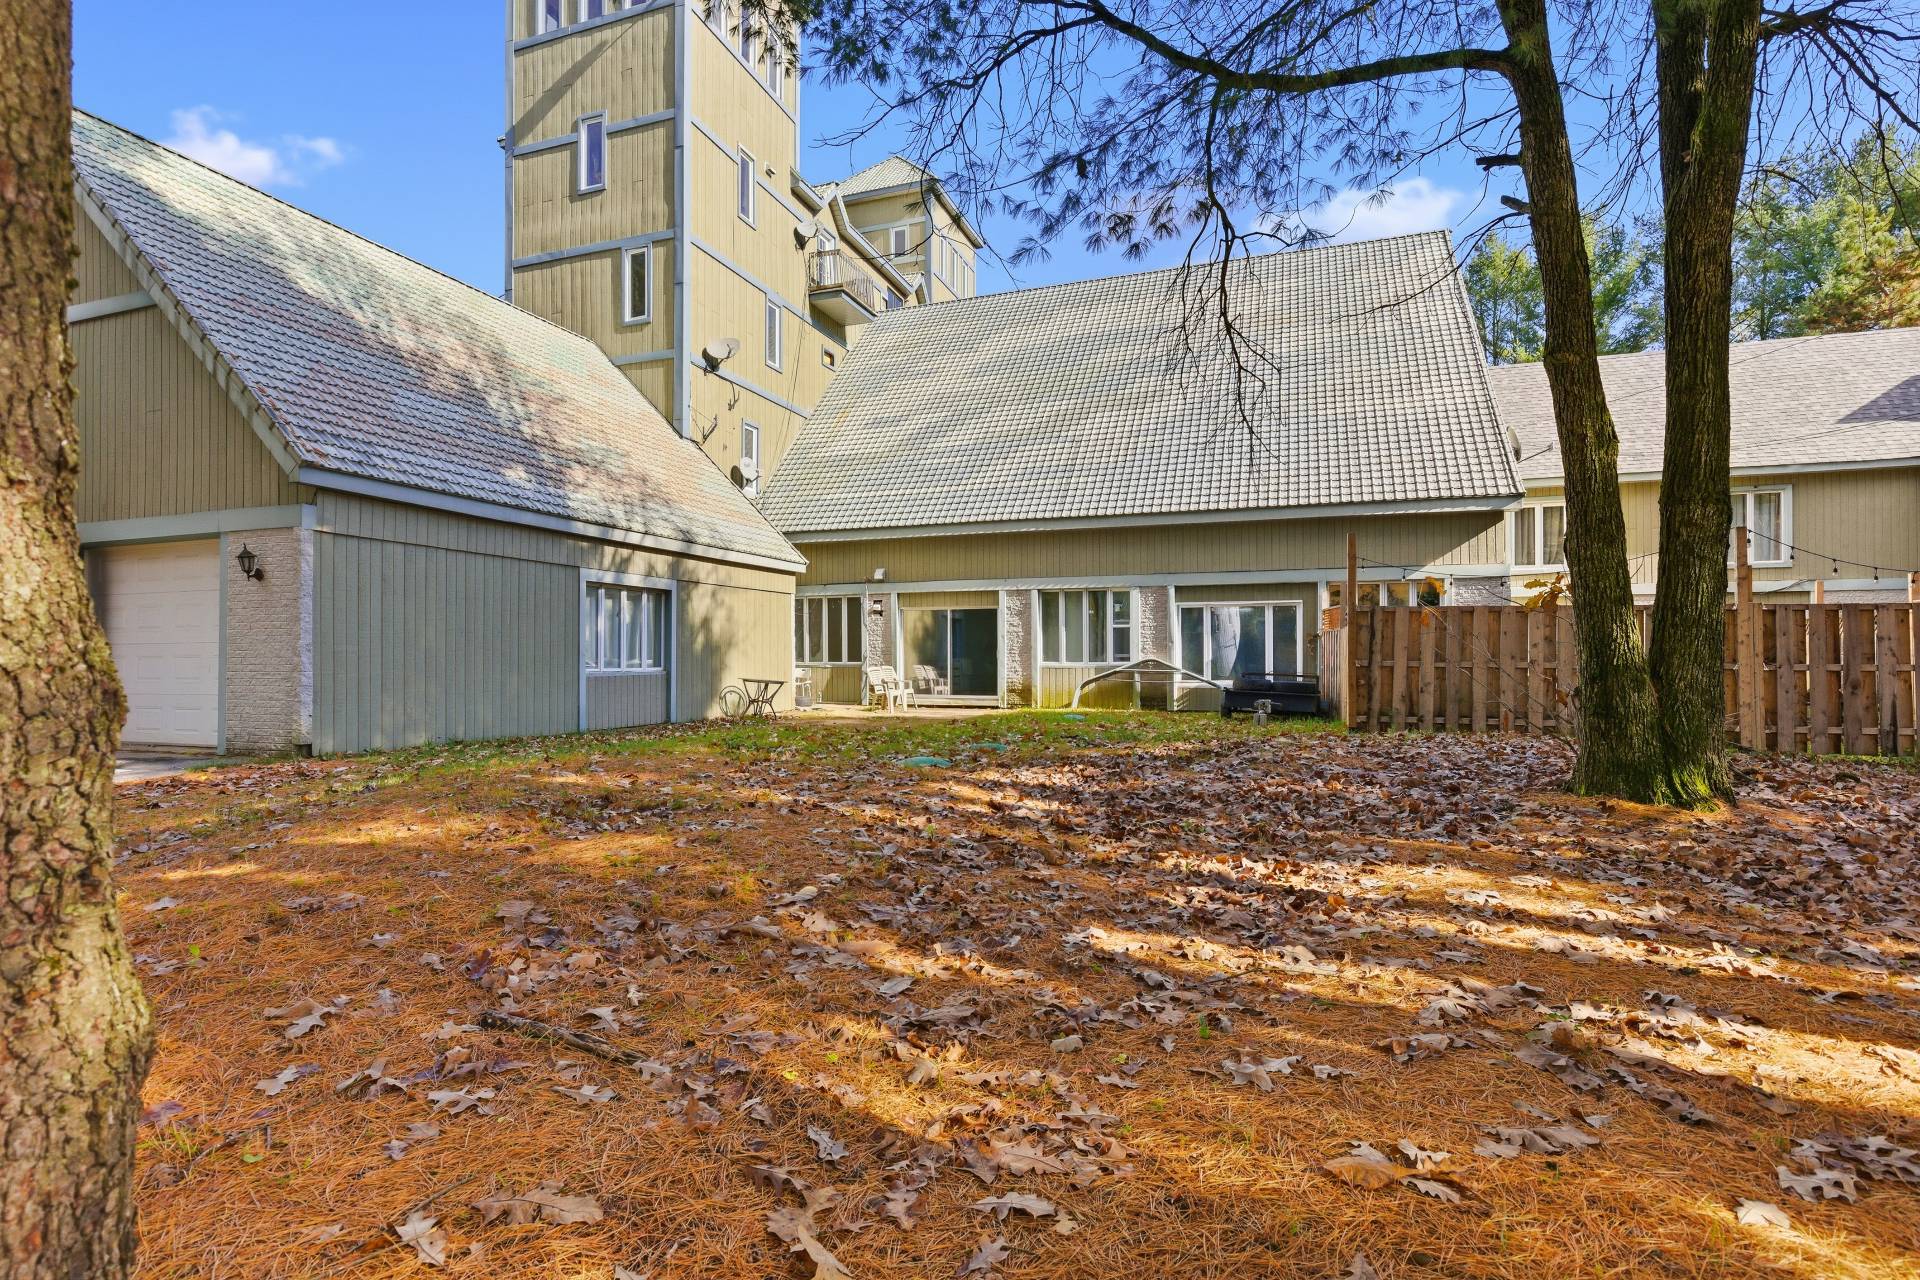
Exterior
|
|
Description
Unique Income Property - Sale Under Judicial Authority Located in the heart of a peninsula surrounded by single-family homes, this unique income property consists of a house at the front and 11 rental units. Situated on a 116,826 sq. ft. lot, the property also features a three-car garage and significant optimization potential. Potential rental income of approximately $185,880/year, based on the information currently available. Sale without legal warranty and without warranty as to area, at the buyer's own risk and peril. All information provided is approximate and must be verified by the buyer.
Unique Income Property -- Rare Opportunity on the Market!
Located in the heart of a peninsula and surrounded by
single-family homes, this income property stands out for
its unique setting and remarkable optimization potential.
The property consists of a 9-room house at the front,
attached to an 11-unit residential building, configured as
follows:
7 × 3½
1 × 4½
2 × 5½
1 × 7½
A three-car garage and indoor storage areas complete the
property.
The building sits on a generous 116,826 sq. ft. lot,
offering multiple possibilities for future development.
A truly distinctive income property, ideal for an investor
looking for a value-add opportunity with significant
optimization potential.
Potential annual rental income based on previous leases:
approximately $185,880/year. The stated revenues are
approximate. Actual and up-to-date revenue figures will be
provided as soon as they become available.
Contact me for more information.
All information relating to the property, including but not
limited to dimensions, areas, revenues, rents, and the
number and configuration of the units, is provided for
informational purposes only and may be approximate. The
buyer is responsible for conducting their own due diligence
and verifying the accuracy of all such information.
Located in the heart of a peninsula and surrounded by
single-family homes, this income property stands out for
its unique setting and remarkable optimization potential.
The property consists of a 9-room house at the front,
attached to an 11-unit residential building, configured as
follows:
7 × 3½
1 × 4½
2 × 5½
1 × 7½
A three-car garage and indoor storage areas complete the
property.
The building sits on a generous 116,826 sq. ft. lot,
offering multiple possibilities for future development.
A truly distinctive income property, ideal for an investor
looking for a value-add opportunity with significant
optimization potential.
Potential annual rental income based on previous leases:
approximately $185,880/year. The stated revenues are
approximate. Actual and up-to-date revenue figures will be
provided as soon as they become available.
Contact me for more information.
All information relating to the property, including but not
limited to dimensions, areas, revenues, rents, and the
number and configuration of the units, is provided for
informational purposes only and may be approximate. The
buyer is responsible for conducting their own due diligence
and verifying the accuracy of all such information.
Inclusions:
Exclusions : N/A
| BUILDING | |
|---|---|
| Type | |
| Style | Detached |
| Dimensions | 166.1x48.5 P |
| Lot Size | 10853.5 MC |
| EXPENSES | |
|---|---|
| Energy cost | $ 9480 / year |
| Municipal Taxes (2026) | $ 9335 / year |
| School taxes (2025) | $ 723 / year |
|
ROOM DETAILS |
|||
|---|---|---|---|
| Room | Dimensions | Level | Flooring |
| Dining room | 12 x 9 P | 2nd Floor | Floating floor |
| Hallway | 12.10 x 9.8 P | 3rd Floor | Floating floor |
| Hallway | 11 x 7 P | Ground Floor | |
| Kitchen | 13 x 9.10 P | 2nd Floor | Floating floor |
| Living room | 16.2 x 12.9 P | 3rd Floor | Floating floor |
| Living room | 26.3 x 12.4 P | Ground Floor | |
| Bathroom | 6 x 8 P | 2nd Floor | Ceramic tiles |
| Kitchen | 15.11 x 14.9 P | 3rd Floor | Ceramic tiles |
| Kitchen | 11.8 x 16.9 P | Ground Floor | |
| Living room | 17.1 x 18.3 P | 3rd Floor | Floating floor |
| Bedroom | 12.7 x 14.9 P | 3rd Floor | Floating floor |
| Dining room | 18.1 x 13.5 P | Ground Floor | |
| Bedroom | 13 x 13 P | 3rd Floor | Floating floor |
| Bedroom | 12.9 x 19.9 P | 3rd Floor | Floating floor |
| Family room | 18.1 x 13.5 P | Ground Floor | |
| Home office | 13 x 13 P | 3rd Floor | Floating floor |
| Bathroom | 4.11 x 9 P | 3rd Floor | Ceramic tiles |
| Bedroom | 19 x 13.7 P | Ground Floor | |
| Home office | 11 x 15.10 P | 3rd Floor | Floating floor |
| Den | 12.6 x 9.11 P | Ground Floor | |
| Laundry room | 11 x 12.3 P | 3rd Floor | Floating floor |
| Bathroom | 10.2 x 8.5 P | Ground Floor | |
| Mezzanine | 13 x 15.9 P | 4th Floor | Floating floor |
| Primary bedroom | 20.6 x 25.9 P | 2nd Floor | |
| Mezzanine | 9 x 13 P | 2nd Floor | |
| Bedroom | 12.1 x 14.2 P | 2nd Floor | |
| Home office | 8.8 x 18.2 P | 2nd Floor | |
| Home office | 9.8 x 28 P | 2nd Floor | |
| Bathroom | 11.9 x 6.10 P | 2nd Floor | |
|
CHARACTERISTICS |
|
|---|---|
| Water supply | Artesian well |
| Proximity | Daycare centre, Elementary school, Park - green area |
| Garage | Double width or more, Fitted, Heated |
| Heating system | Electric baseboard units, Space heating baseboards |
| Heating energy | Electricity |
| Parking | Garage, Outdoor |
| Zoning | Residential |
| Sewage system | Septic tank |