941 Ch. Ozias Leduc, Otterburn Park, QC J3G4J3 $2,500,000
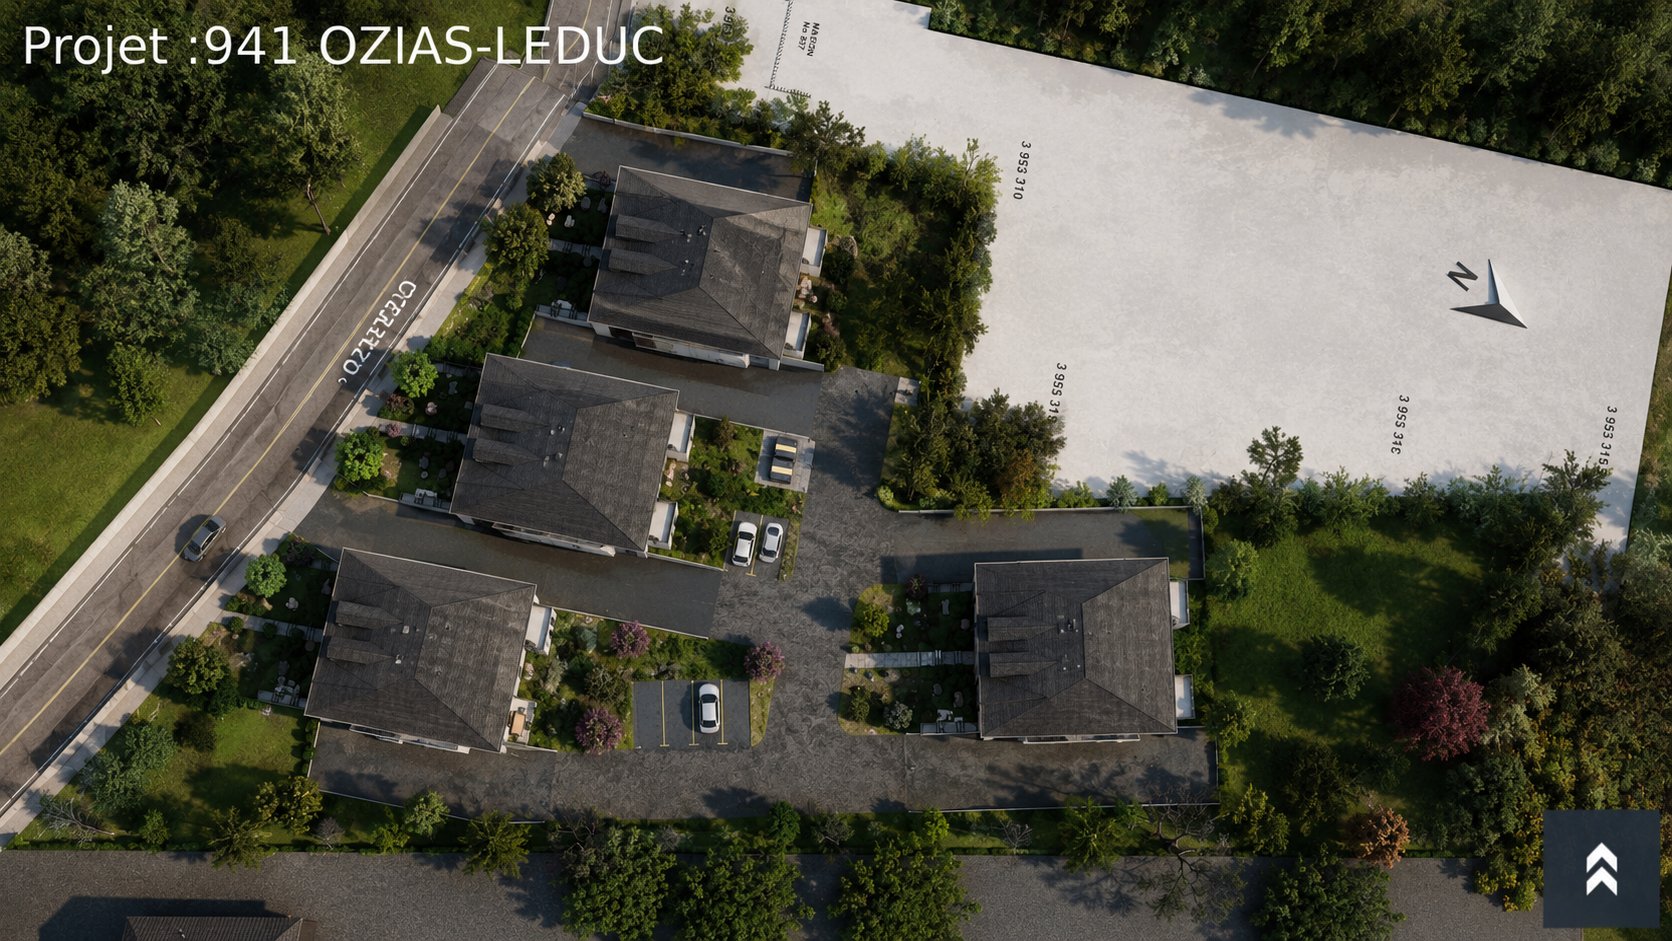
Aerial photo
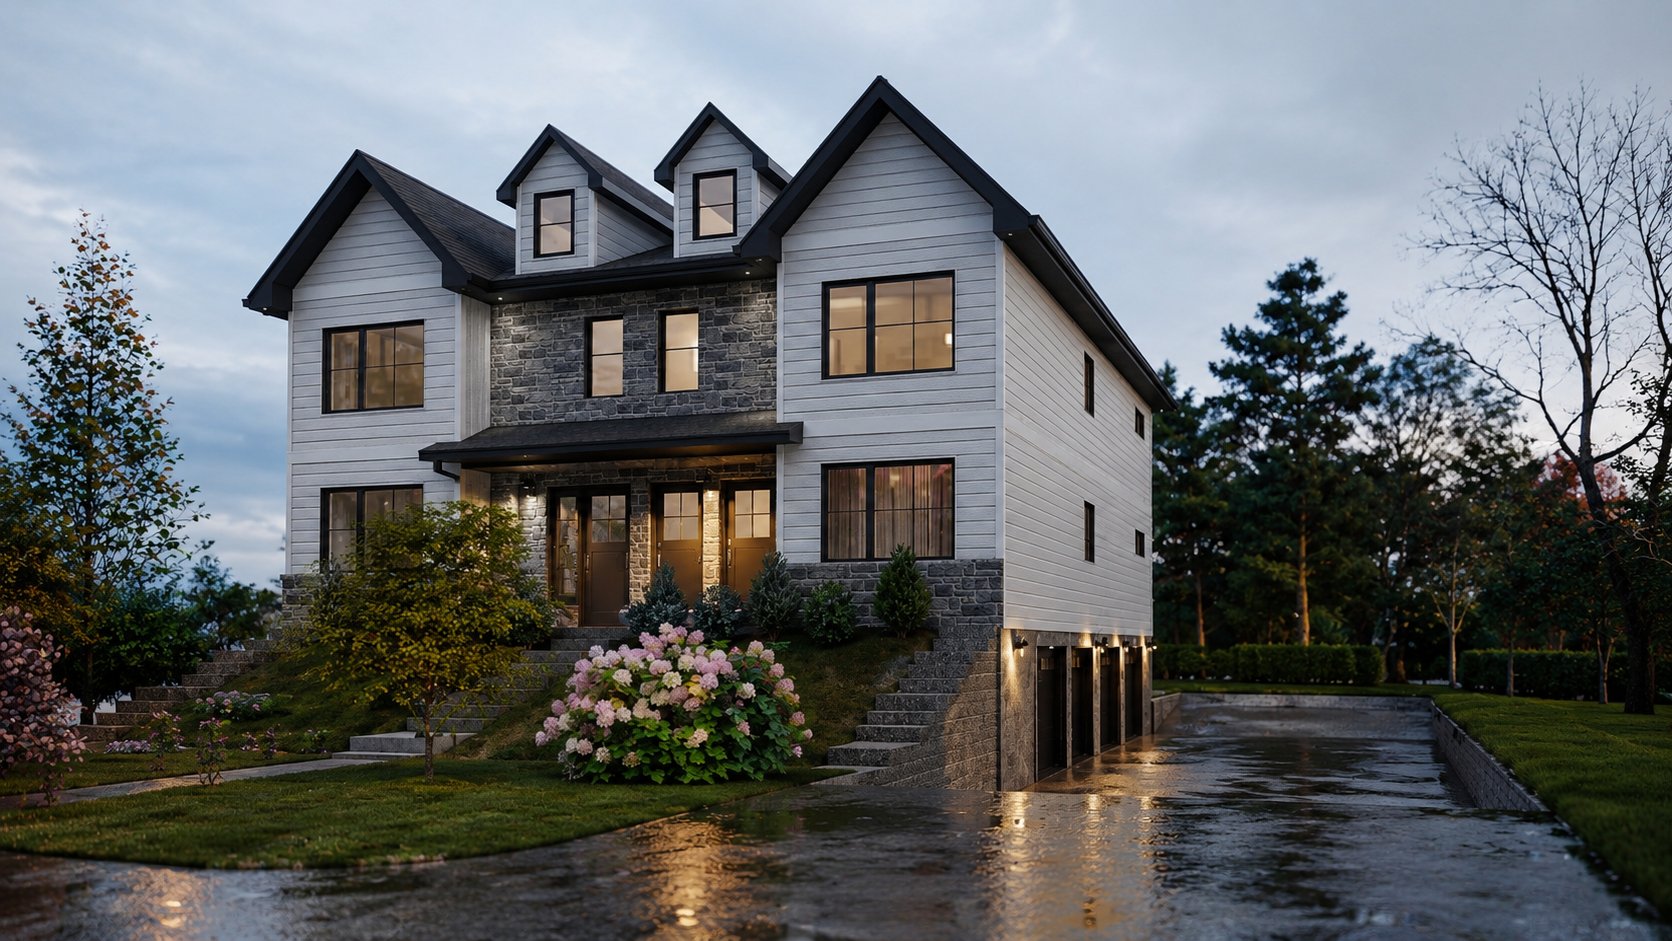
Exterior
Frontage
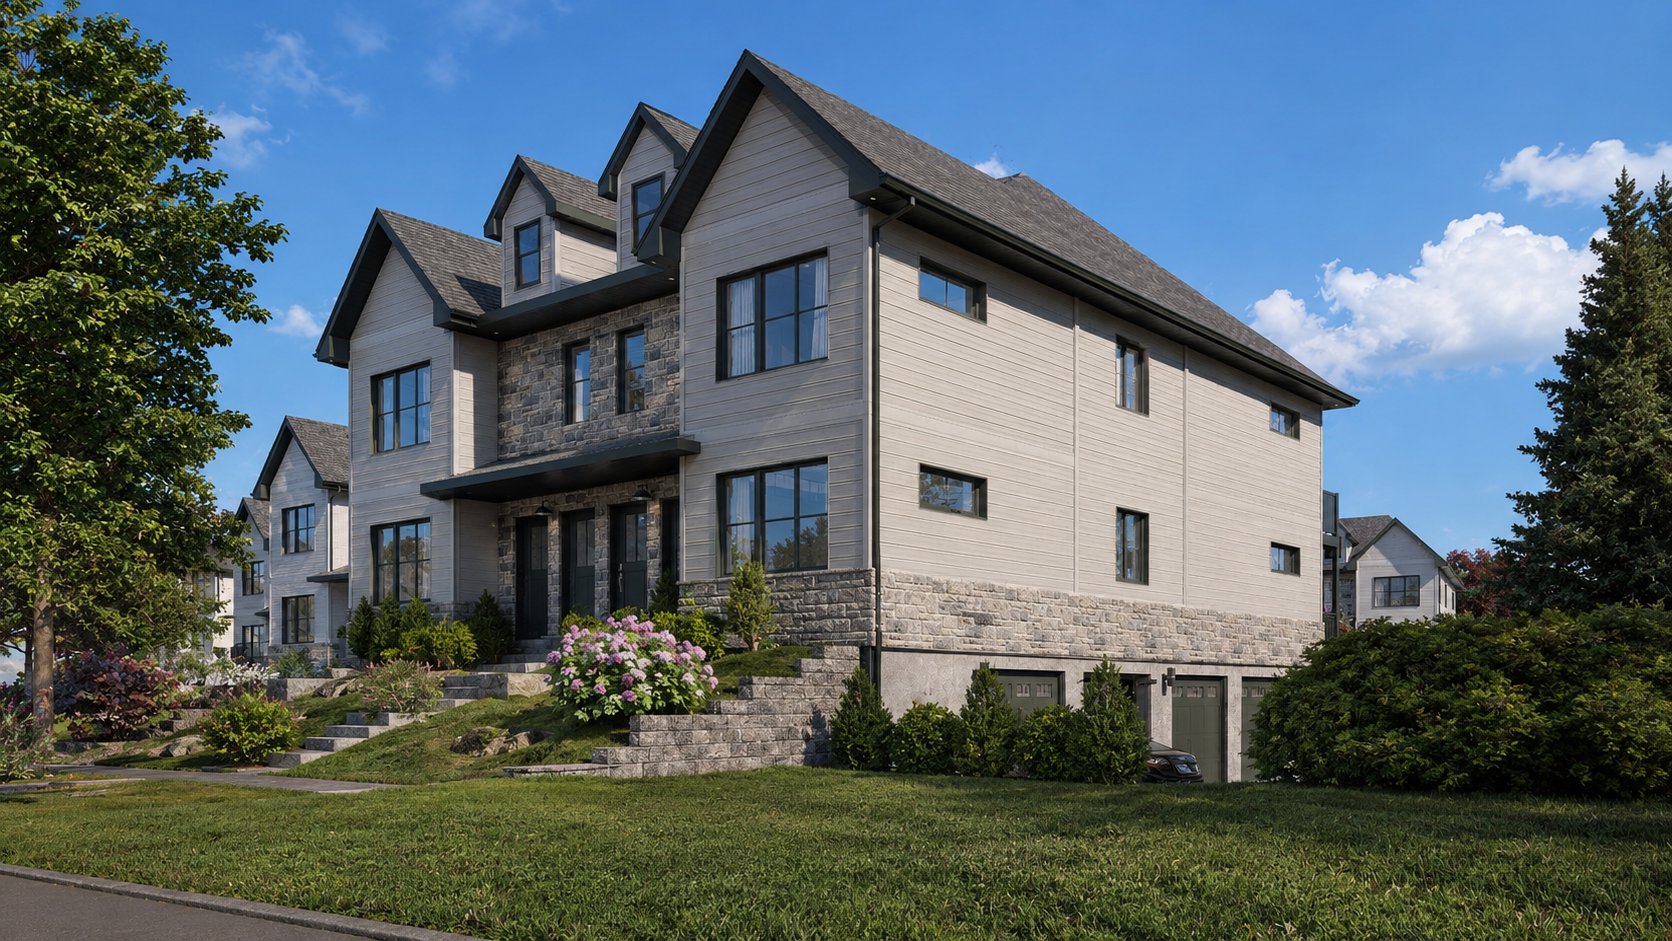
Exterior
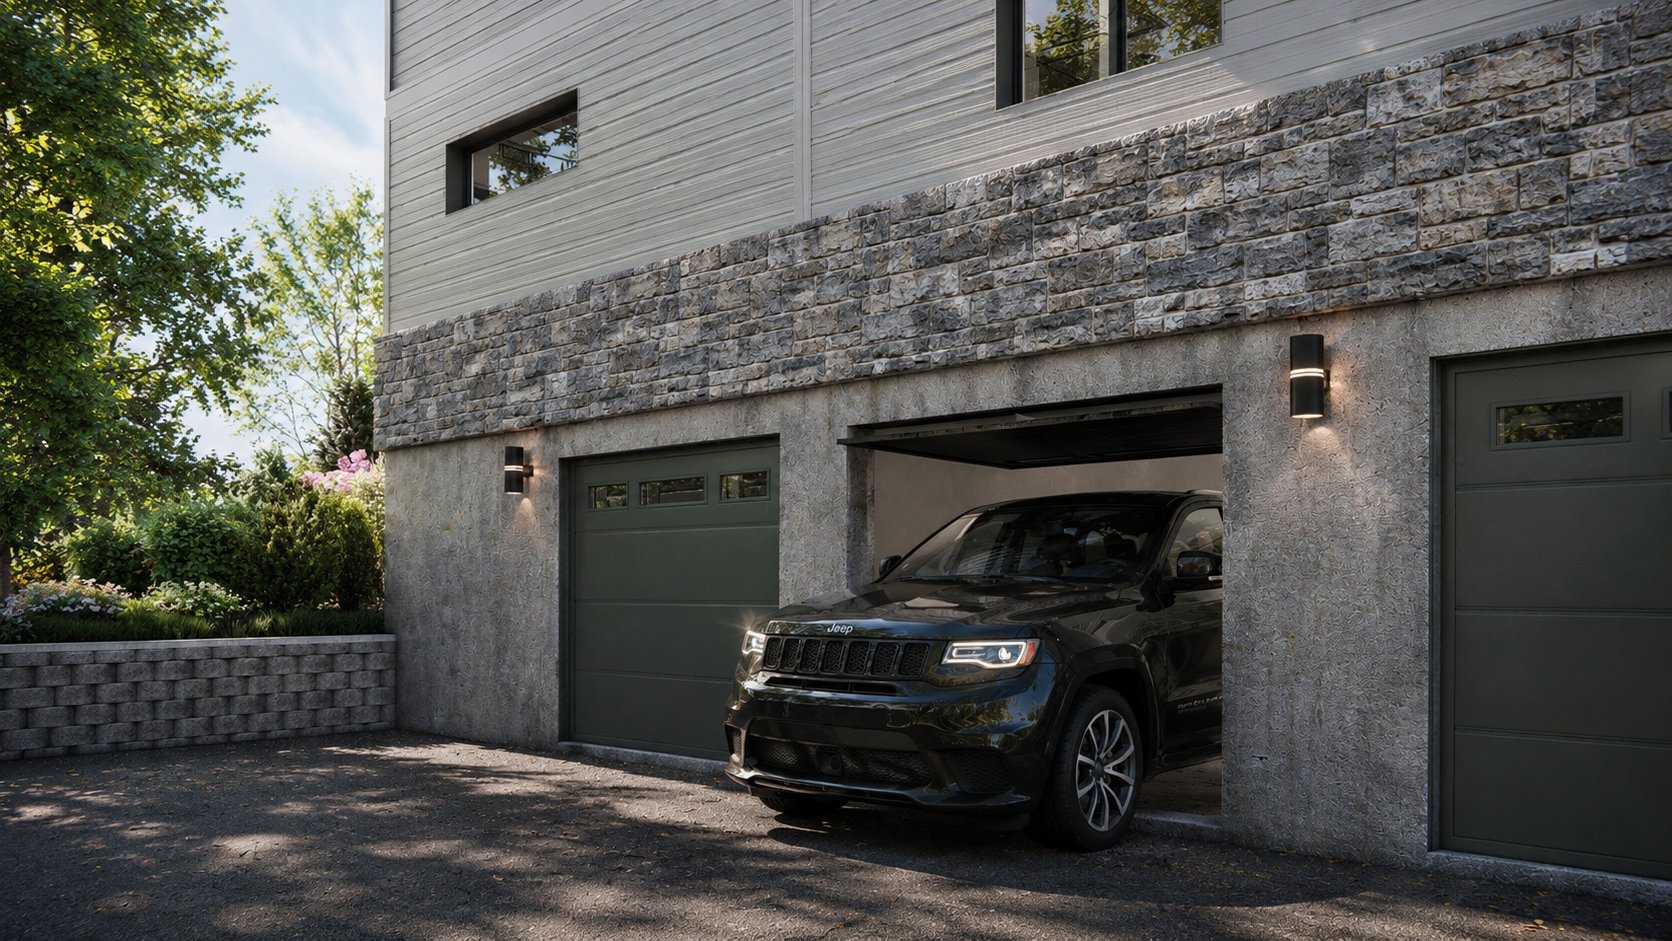
Garage
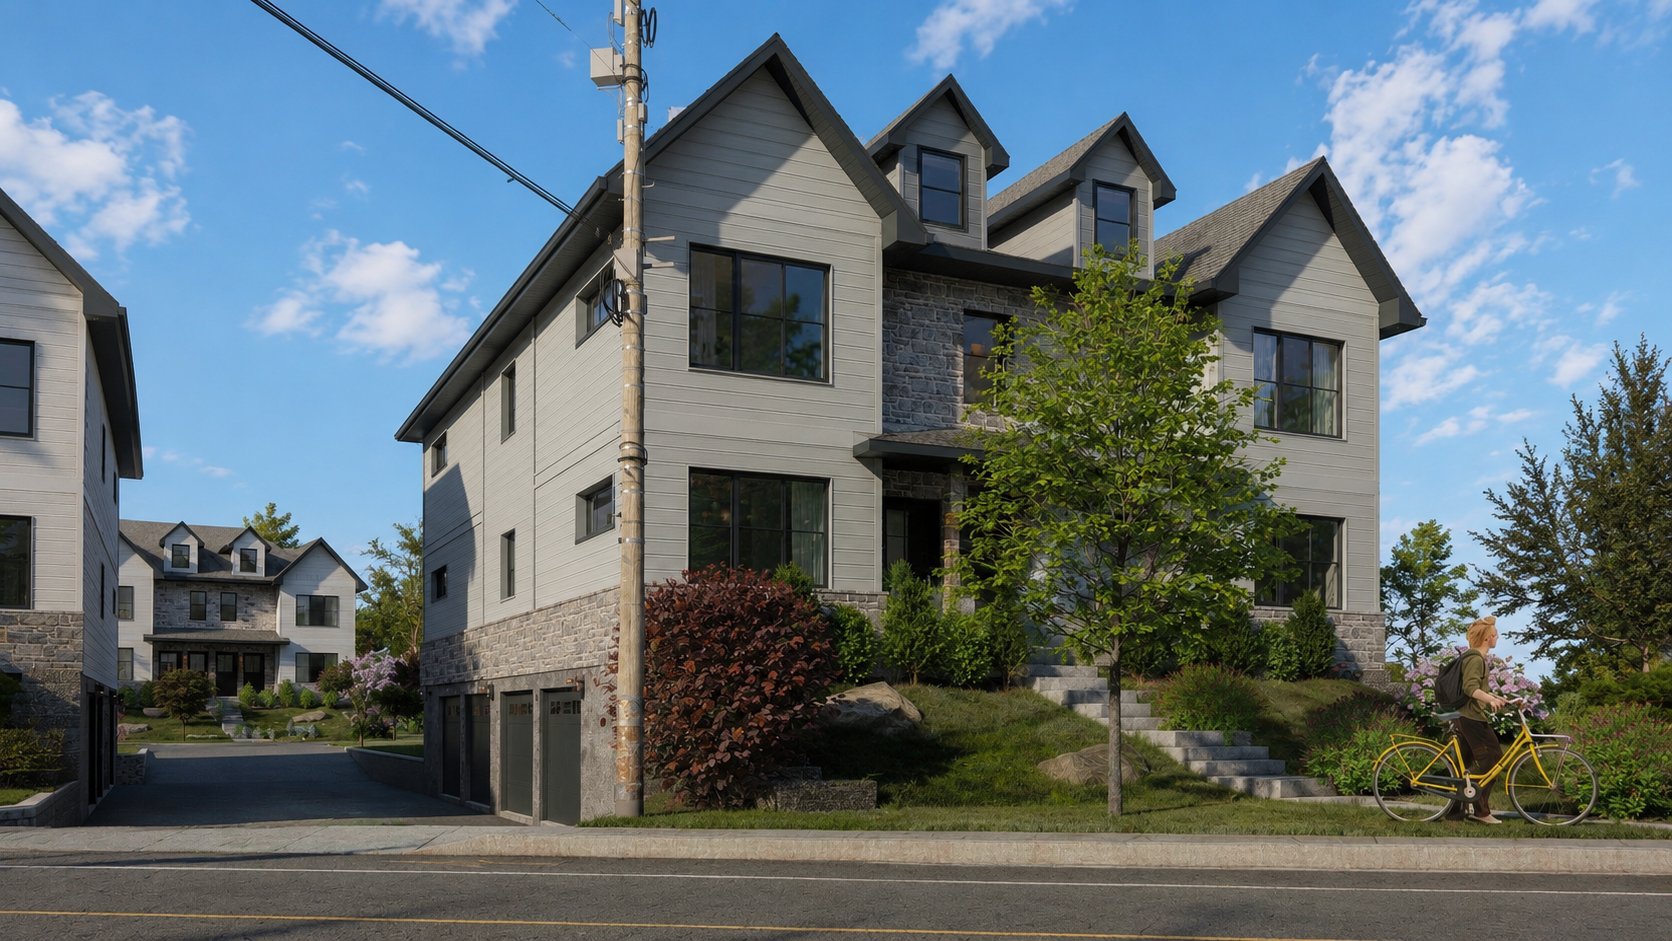
Frontage
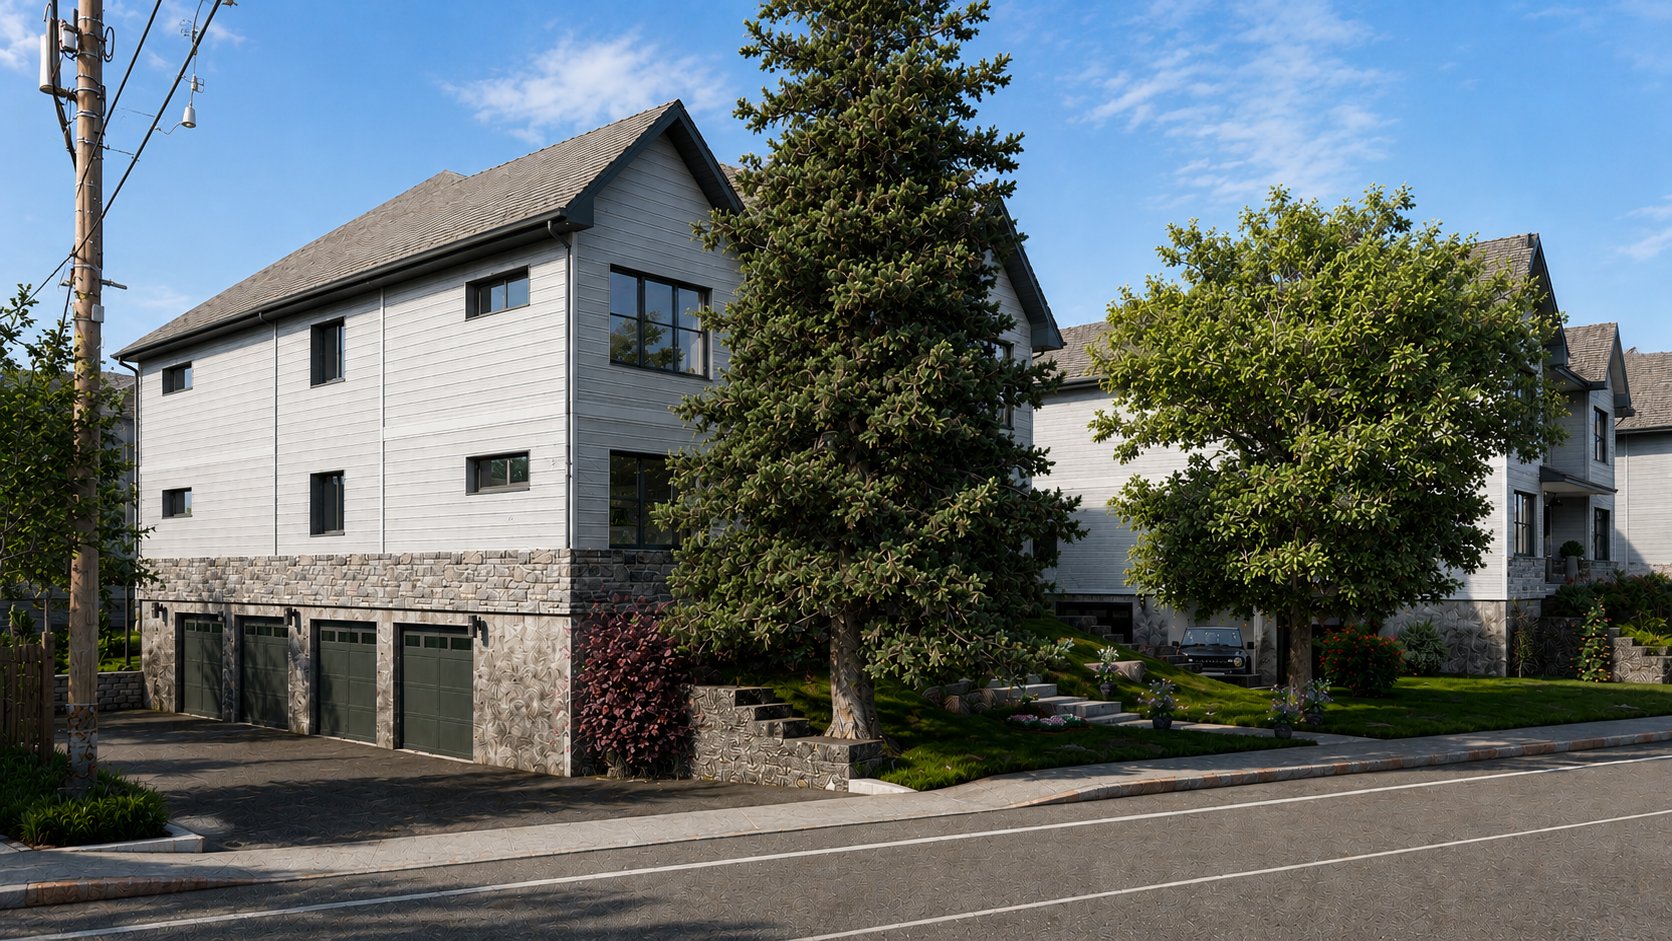
Frontage
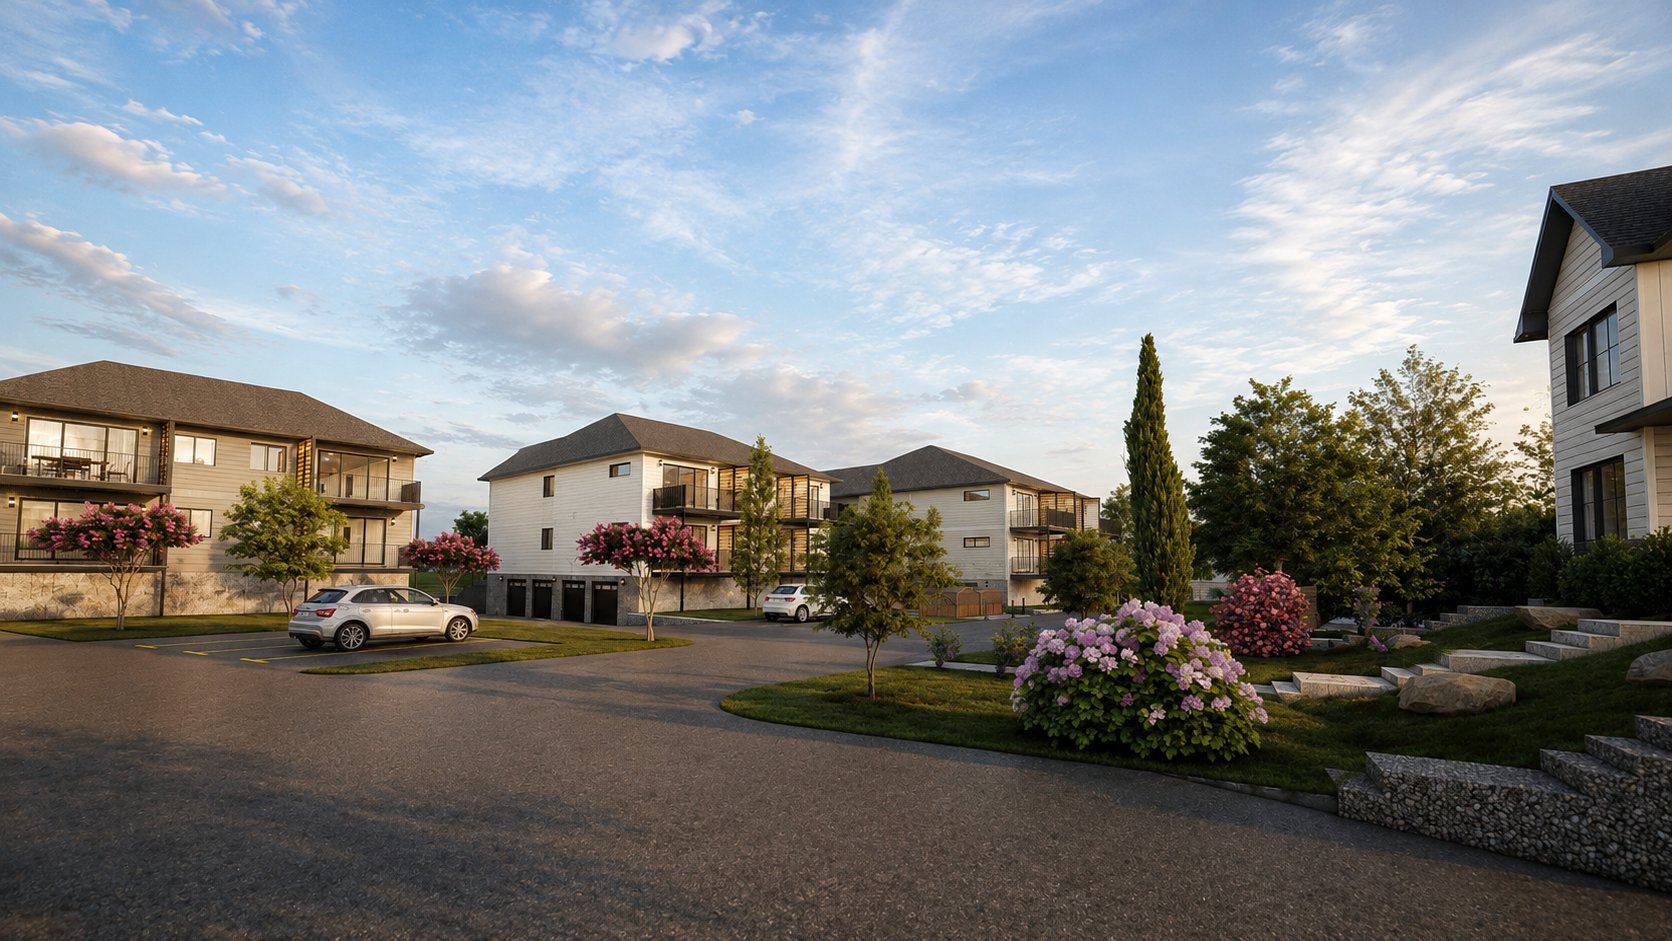
Overall View
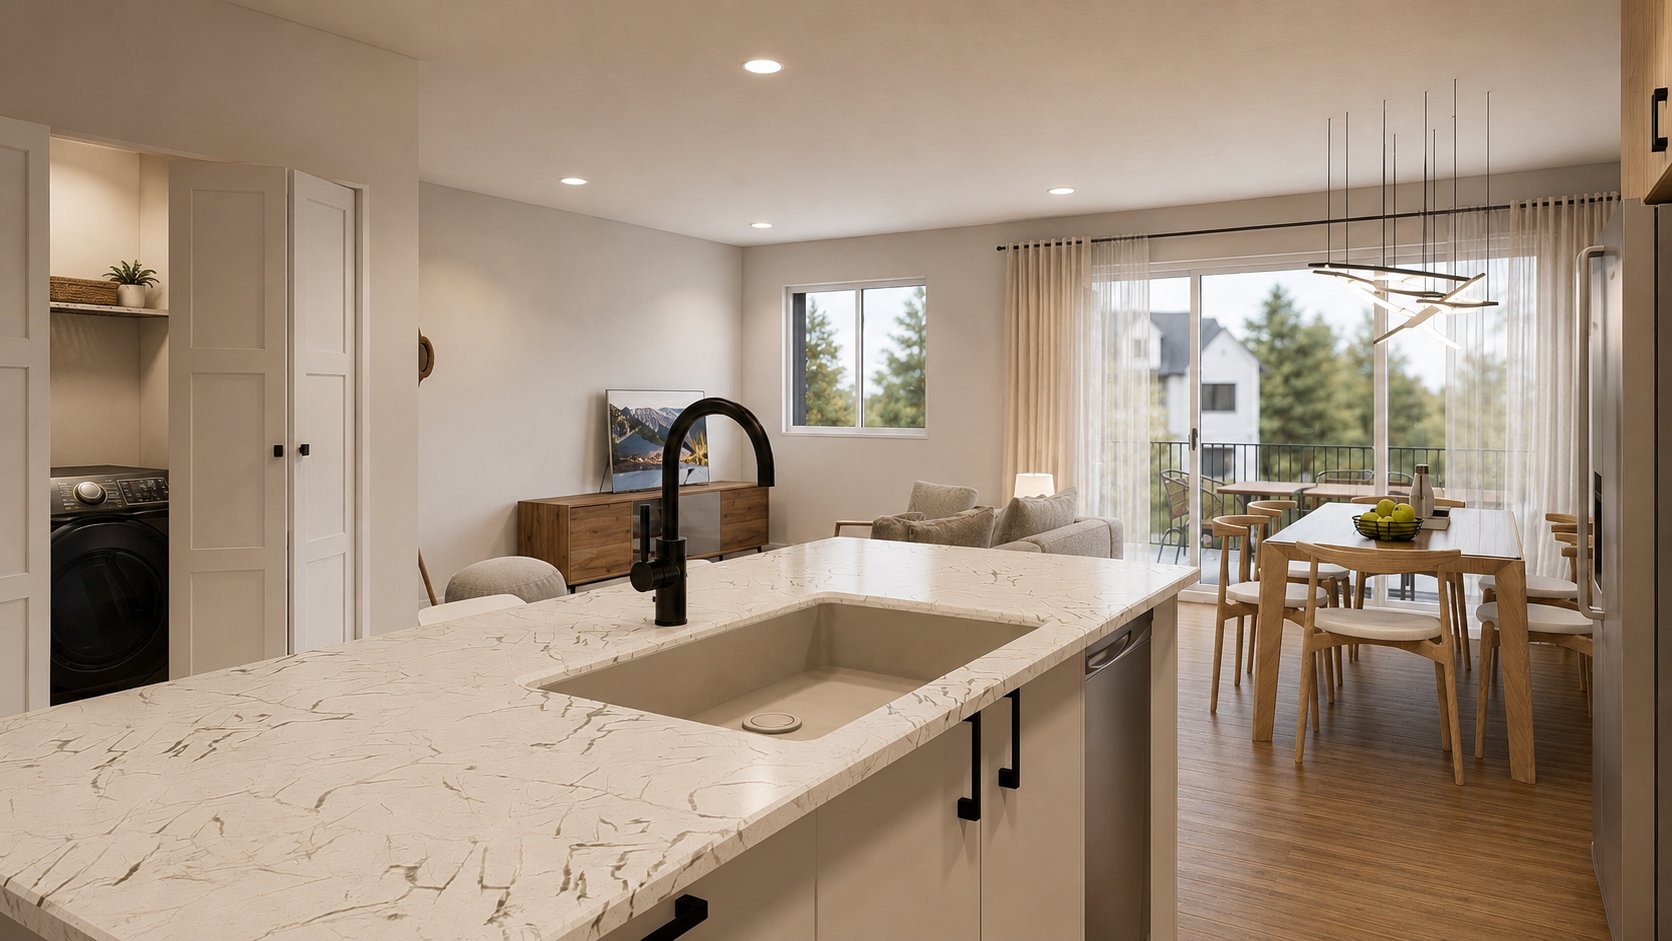
Kitchen
|
|
Description
OTTERBURN PARK -- DEVELOPMENT LAND WITH BUILDING PERMIT IN HAND - READY TO BUILD A fully approved development project, - 5 years of planning and development - Building permit issued - Complete construction plans - Environmental studies completed - Approved stormwater management plan - Development consisting of four 4-unit residential buildings - Private double garage for each unit - Development Project Valued at Over $7,000,000
**Development Land with Building Permit in Hand -- Ready to
Build**
Exceptional development opportunity in Otterburn Park. This
property offers a fully approved residential project
consisting of **four 4-unit residential buildings**, each
featuring **private double garages for every unit**.
The entire development package has been completed, allowing
the purchaser to begin construction without delays related
to municipal approvals. The development process began in
2021 and required nearly five years of planning, studies,
design work, and approvals.
The purchaser will benefit from a fully prepared
development package, including:
* Site Plan
* Construction Plans
* Cross-Section Plans
* Stormwater Management Plan
* Phase I Environmental Site Assessment
* Phase II Environmental Site Assessment
* Project Appraisal Report dated January 16, 2025
* Building Permit
According to the appraisal report prepared on **January 16,
2025**, the estimated completed value of the project is
**$6,990,000**.
This is a rare opportunity for developers and investors to
begin construction immediately while avoiding several years
of planning, studies, engineering work, and municipal
approvals.
Strategically located in one of Otterburn Park's most
desirable areas, the property is close to schools, daycare
centers, parks, cycling paths, public transportation, local
services, and major transportation routes.
Each building is situated on its own individual lot while
sharing a common lot, providing exceptional flexibility and
a wide range of development opportunities.
This project is ideal for developers seeking a rental
investment, condominium conversion, or a family-oriented
development.
The possibilities are endless:
* Build all four buildings and retain them as rental
properties.
* Keep two buildings and sell the other two.
* Occupy one building and rent the remaining three.
* Create a multigenerational family compound.
* Develop the project as condominiums and sell the
individual units.
Build four. Keep two. Sell two. Live in one and rent the
others. Virtually any ownership or investment strategy is
possible.
This unique lot configuration offers remarkable
flexibility, allowing purchasers to adapt the project to
their investment, development, or personal occupancy
objectives.
Build**
Exceptional development opportunity in Otterburn Park. This
property offers a fully approved residential project
consisting of **four 4-unit residential buildings**, each
featuring **private double garages for every unit**.
The entire development package has been completed, allowing
the purchaser to begin construction without delays related
to municipal approvals. The development process began in
2021 and required nearly five years of planning, studies,
design work, and approvals.
The purchaser will benefit from a fully prepared
development package, including:
* Site Plan
* Construction Plans
* Cross-Section Plans
* Stormwater Management Plan
* Phase I Environmental Site Assessment
* Phase II Environmental Site Assessment
* Project Appraisal Report dated January 16, 2025
* Building Permit
According to the appraisal report prepared on **January 16,
2025**, the estimated completed value of the project is
**$6,990,000**.
This is a rare opportunity for developers and investors to
begin construction immediately while avoiding several years
of planning, studies, engineering work, and municipal
approvals.
Strategically located in one of Otterburn Park's most
desirable areas, the property is close to schools, daycare
centers, parks, cycling paths, public transportation, local
services, and major transportation routes.
Each building is situated on its own individual lot while
sharing a common lot, providing exceptional flexibility and
a wide range of development opportunities.
This project is ideal for developers seeking a rental
investment, condominium conversion, or a family-oriented
development.
The possibilities are endless:
* Build all four buildings and retain them as rental
properties.
* Keep two buildings and sell the other two.
* Occupy one building and rent the remaining three.
* Create a multigenerational family compound.
* Develop the project as condominiums and sell the
individual units.
Build four. Keep two. Sell two. Live in one and rent the
others. Virtually any ownership or investment strategy is
possible.
This unique lot configuration offers remarkable
flexibility, allowing purchasers to adapt the project to
their investment, development, or personal occupancy
objectives.
Inclusions: Site Plan - Construction Plans - Cross-Section Plans -Stormwater Management Plan - Phase I Environmental Site Assessment - Phase II Environmental Site Assessment - Project Appraisal Report dated January 28 - 2025 Building Permit
Exclusions : N/A
| BUILDING | |
|---|---|
| Type | Lot |
| Style | |
| Dimensions | 0x0 |
| Lot Size | 3998.3 MC |
| EXPENSES | |
|---|---|
| Municipal Taxes (2026) | $ 14747 / year |
| School taxes | $ 0 / year |
|
ROOM DETAILS |
|||
|---|---|---|---|
| Room | Dimensions | Level | Flooring |
| N/A | |||
|
CHARACTERISTICS |
|
|---|---|
| Proximity | Bicycle path, Daycare centre, Elementary school, High school, Highway, Park - green area, Public transport |
| Distinctive features | Environmental study phase 1, Environmental study phase 2 |
| Topography | Flat |
| Zoning | Multifamily, Residential |
| Sewage system | Municipal sewer |
| Water supply | Municipality |